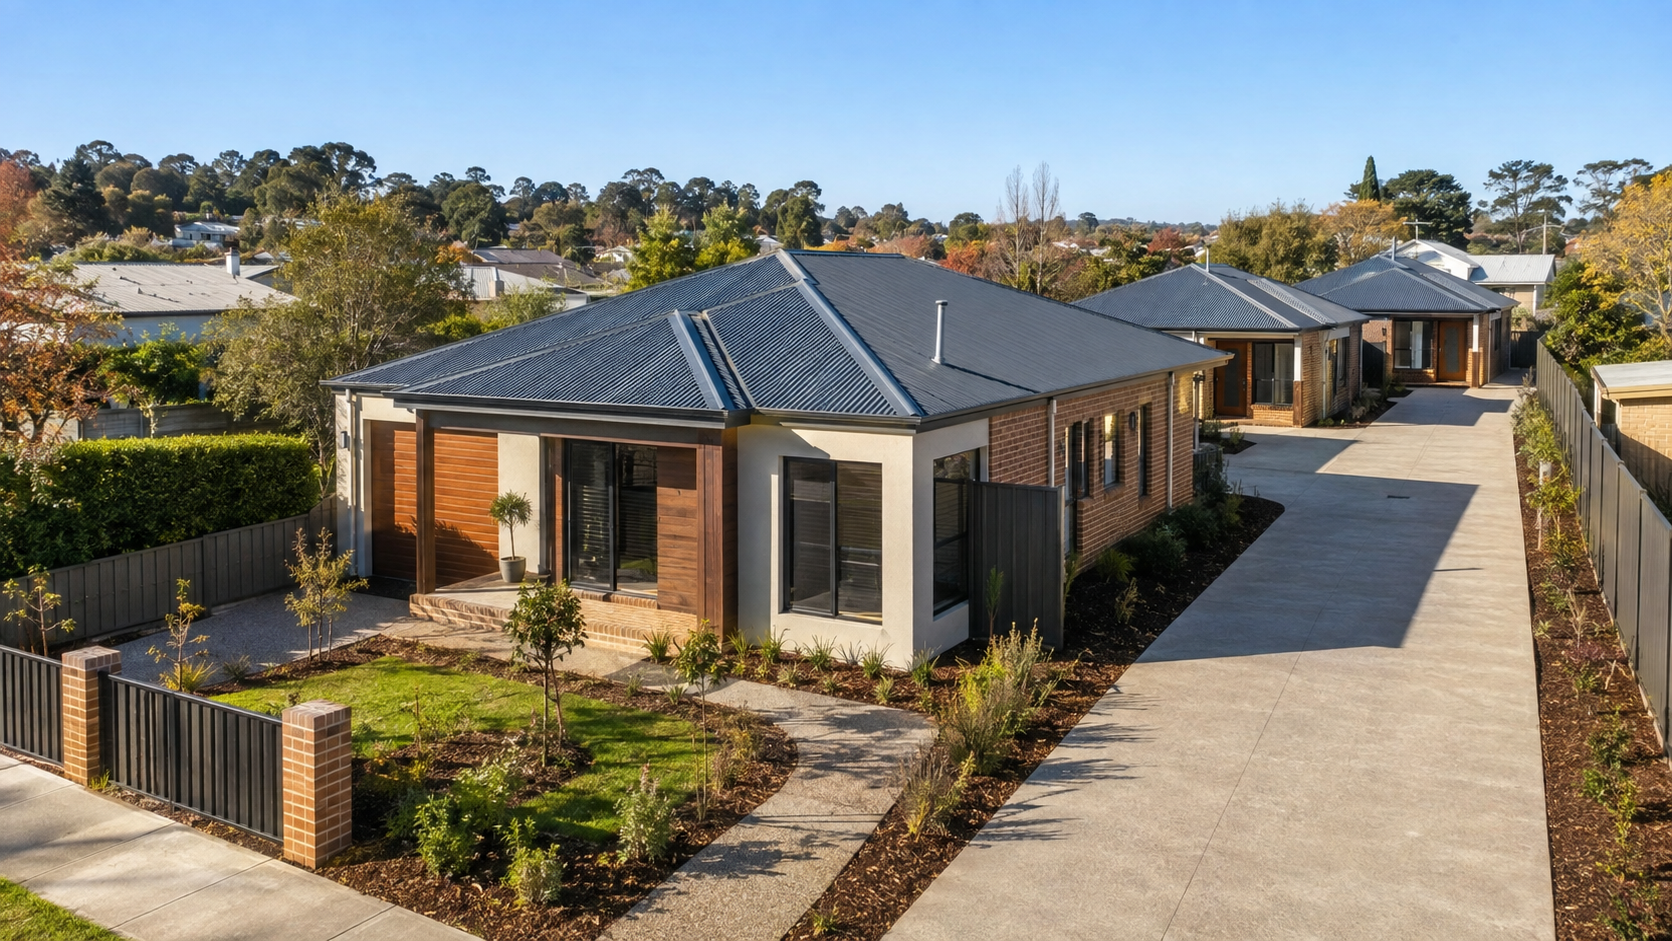
One three-bedroom family home and two independent two-bedroom homes, planned as a connected development with privacy, access and everyday liveability considered from the beginning.
This is a three-dwelling development rather than a standard two-home dual occupancy. The final planning pathway, subdivision potential, parking, services, private open space and access depend on the specific land and council requirements.
Concept only—not to scale. The orientation and dwelling footprints will be recalculated after the lot width, depth, access point and required setbacks are supplied.
Street frontage
Shared driveway Vehicle access →
Dwelling 13 bed · 2 bathPrimary family home
Dwelling 22 bed · 1 bathPrivate courtyard
Dwelling 32 bed · 1 bathPrivate courtyard
Landscape / separation zone
Dwelling footprintShared accessPrivate landscape
Individual dwelling floorplans
Every home has a dimensioned concept plan.
These original People Homes layouts now show indicative room dimensions and roofed areas. Site-specific architectural, engineering and approval documents remain essential.
Dwelling 1 · Primary home · P135-S15
Three bedrooms for family life.
The primary dwelling includes three bedrooms, two bathrooms, one living and dining zone, a kitchen, single garage and private outdoor space. The main suite is separated from the secondary bedrooms where site geometry allows.
One measurement sourceDrawing labels match the schedule belowMaximum extentsWidth and depth show the outermost footprintDesign developmentProfessional verification required
Dwelling 2 · Compact home · C78-S09
Independent two-bedroom living.
A practical two-bedroom home with one bathroom, open kitchen, living and dining, built-in storage and a private outdoor area. Entry and windows are positioned to reduce direct overlooking.
Internal living70.0 m²Porch2.4 m²Covered outdoor5.6 m²Total78.0 m² · 8.40 sq
One measurement sourceDrawing labels match the schedule belowMaximum extentsWidth and depth show the outermost footprintDesign developmentProfessional verification required
Dwelling 3 · Compact home · C78-S09M
A mirrored home with its own identity.
The third home carries the same two-bedroom accommodation while allowing its façade, entry, storage and courtyard relationship to respond independently to the rear of the site.
Internal living70.0 m²Porch2.4 m²Covered outdoor5.6 m²Total78.0 m² · 8.40 sq
One measurement sourceDrawing labels match the schedule belowMaximum extentsWidth and depth show the outermost footprintDesign developmentProfessional verification required
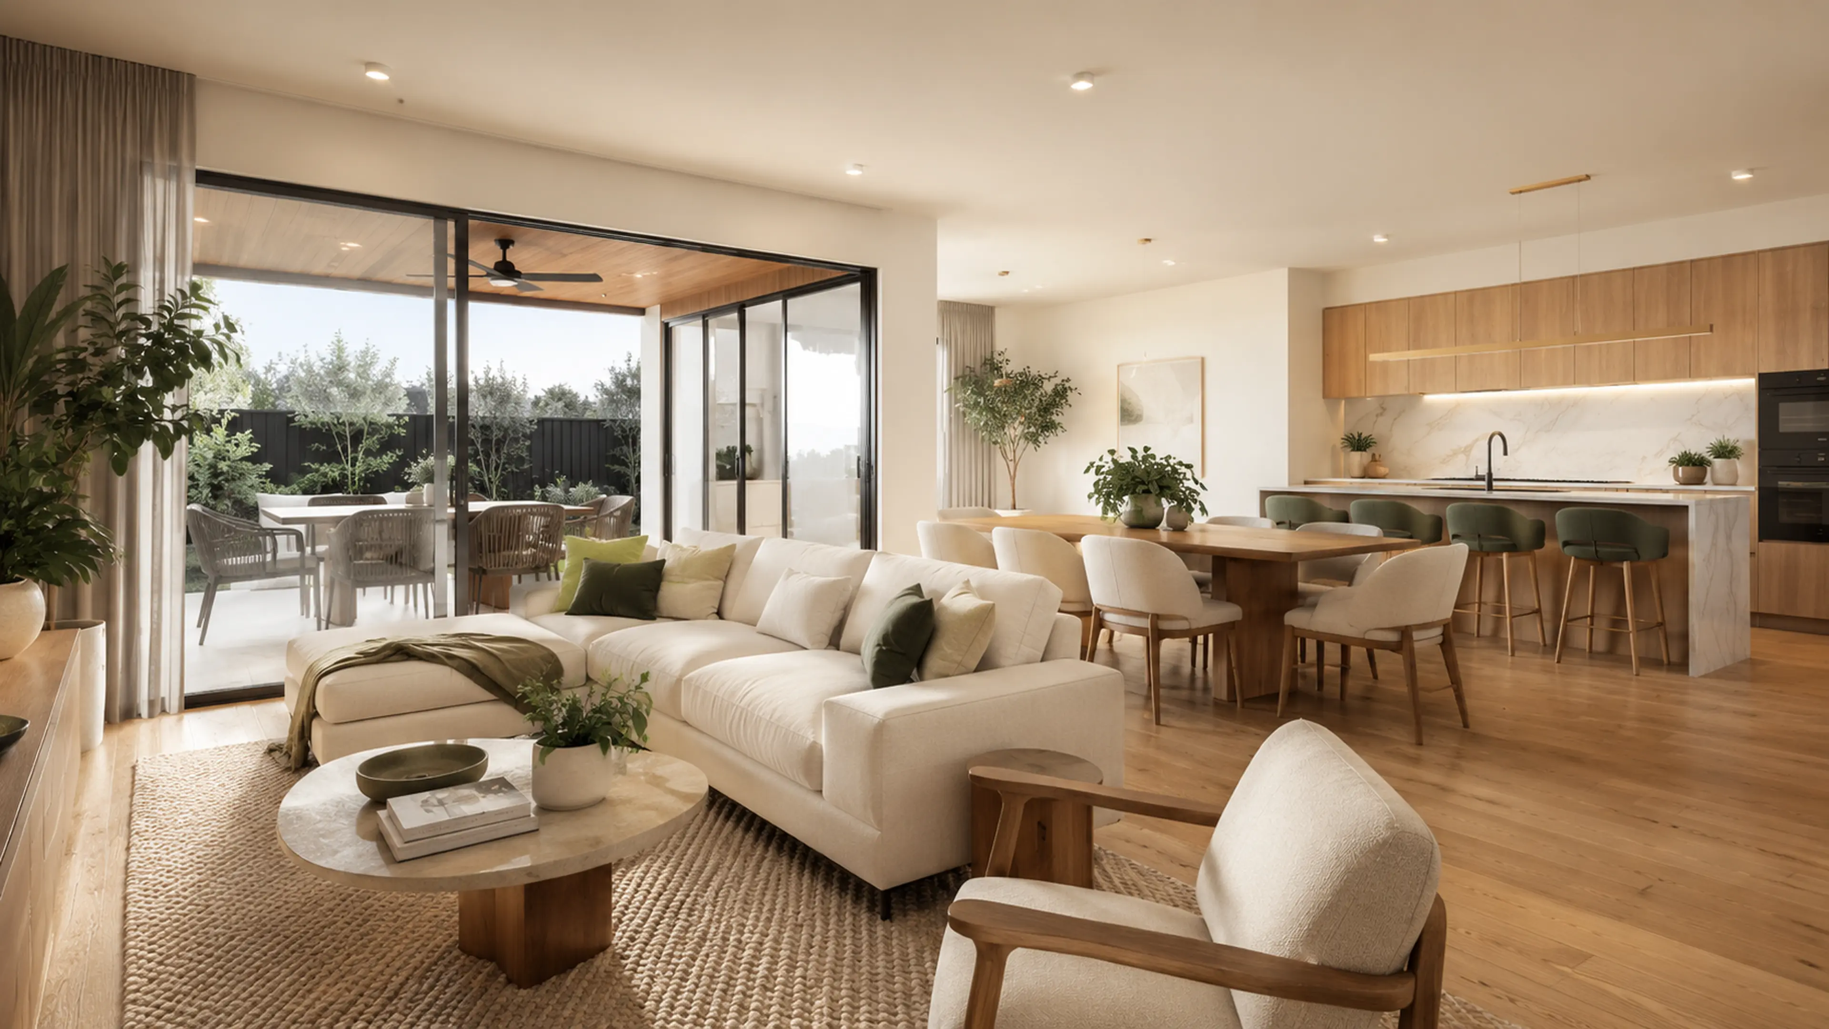
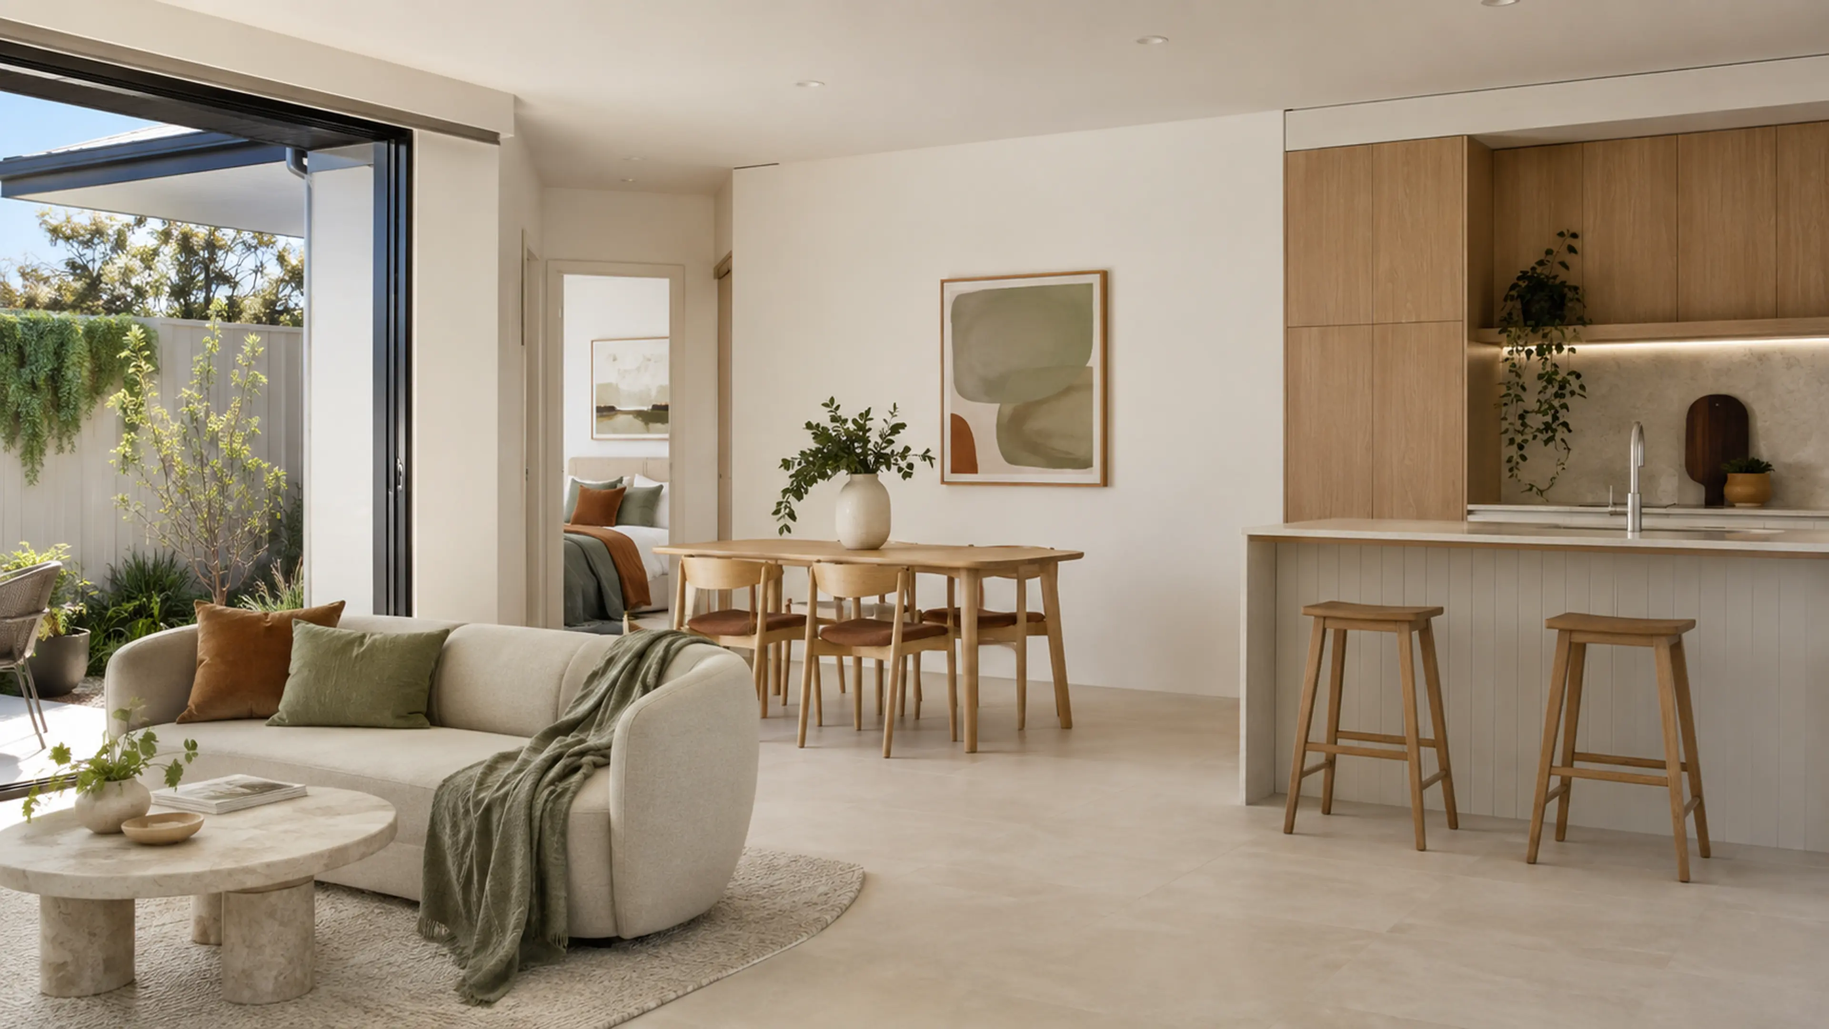
Interior direction
Three homes, not three copies.
Every dwelling has its own visual language. Exact cabinetry, furniture scale and circulation will be refined after the room dimensions are confirmed.
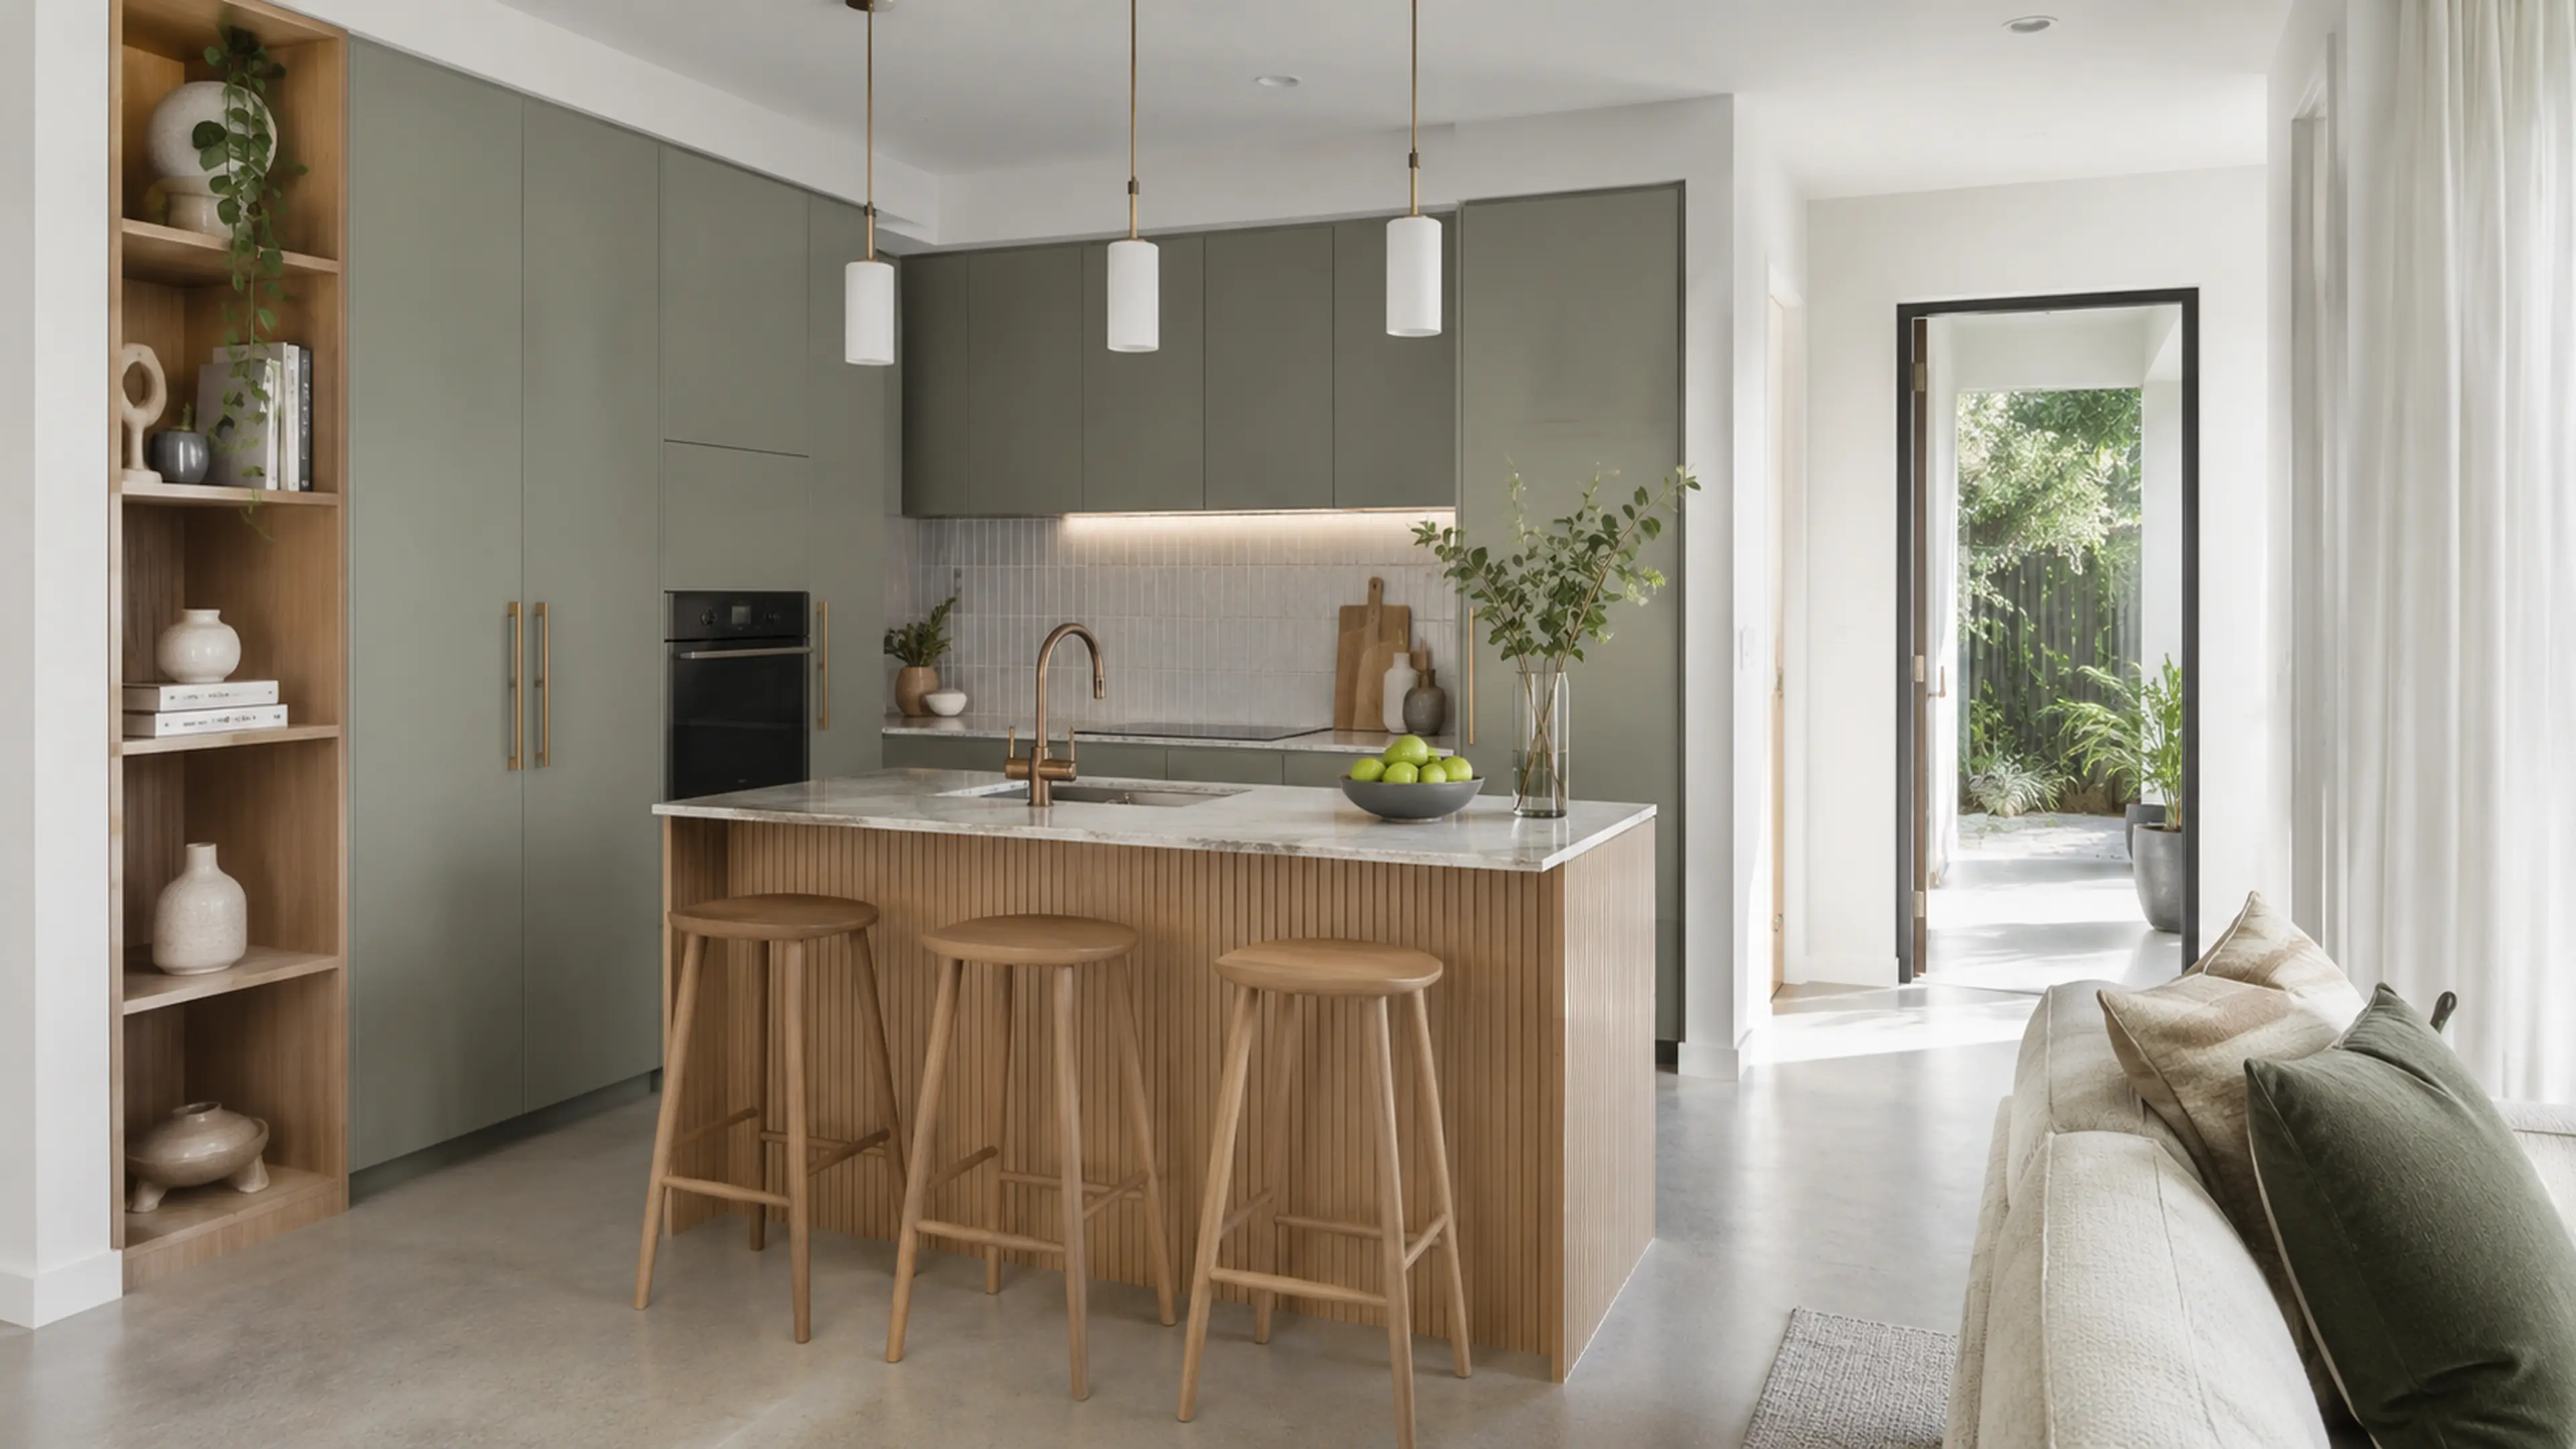
Primary home livingWarm, family-focused and connected to outdoors.Dwelling 2 livingLight, efficient and easy to maintain.Dwelling 3 kitchenDistinct finishes with practical storage.
Development packages
Choose the level of support.
Prices remain “by consultation” until the land, areas, inclusions and authority pathway are known.
01
Plan & Feasibility
For owners testing whether the three-home idea may fit their land.
Initial site and title information review
Concept siting and dwelling mix
Planning constraint checklist
Next-professional pathway
Price after site review02 · Recommended
Three-Home Design
For owners ready to develop all three dwelling concepts in one coordinated brief.
Primary 3-bedroom home concept
Two 2-bedroom home concepts
Façade and interior directions
Area schedule and documentation scope
Price after design brief03
Build Pathway
For a site progressing beyond concept, subject to approvals and contract.
Consultant coordination pathway
Selections and inclusion schedule
Project-specific build program
Construction and handover pathway
Price after approvals and scope
Start with the land
Send the lot width and depth.
We will use your square-metre and room-size brief to replace the concept maps with properly dimensioned planning diagrams.