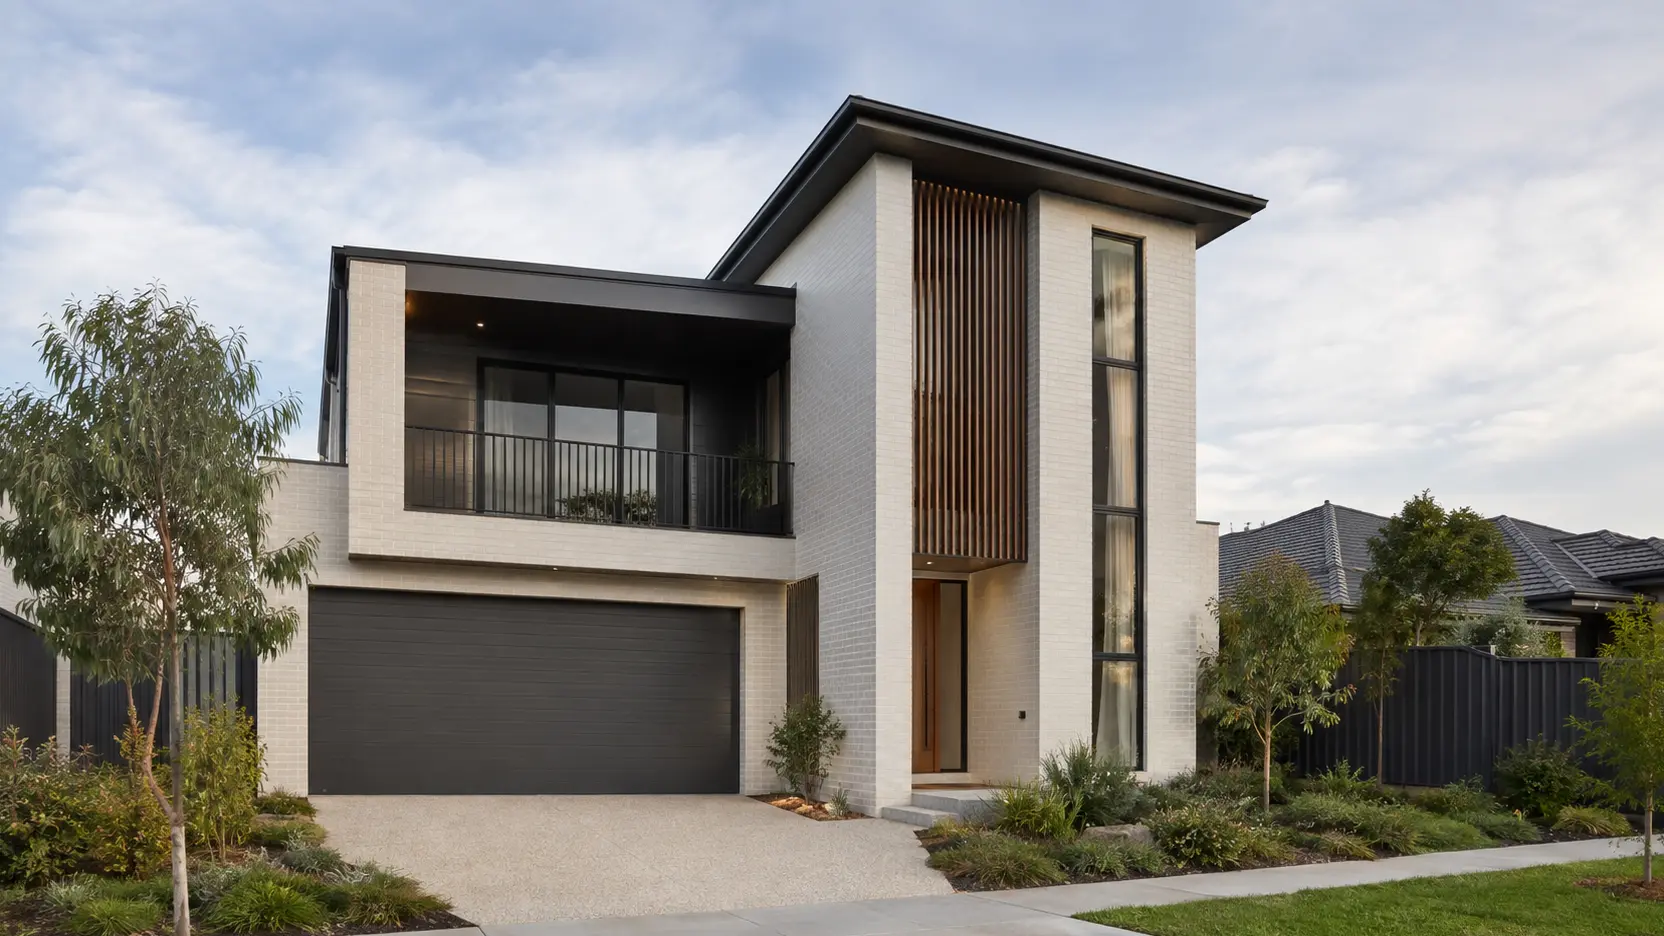
 Double storey · E331-D36
Warm Contemporary
Elevate Family
330.6 m² · 35.59 sqFour bedrooms, three living zones and an entertainer’s ground floor.
4Bedrooms2 + powderBathrooms2 carGarage12.5 × 25.0 mMinimum lot
View Elevate Family  Start your build ↗
Double-storey home collection
Three original People Homes concepts, each with four bedrooms upstairs and carefully separated spaces for work, entertainment, family time and retreat.
Choose your scale
Elevate Family fits a 12.5 metre lot. Horizon Retreat expands the entertaining and retreat zones. Grand Summit creates the collection’s most generous arrival, service and living spaces.
Choose your design
Every design includes four bedrooms, two bathrooms plus powder room and a double garage. Open a home to explore its façade, interiors and supplied floorplans.
Double storey · E331-D36Warm Contemporary
Four bedrooms, three living zones and an entertainer’s ground floor.
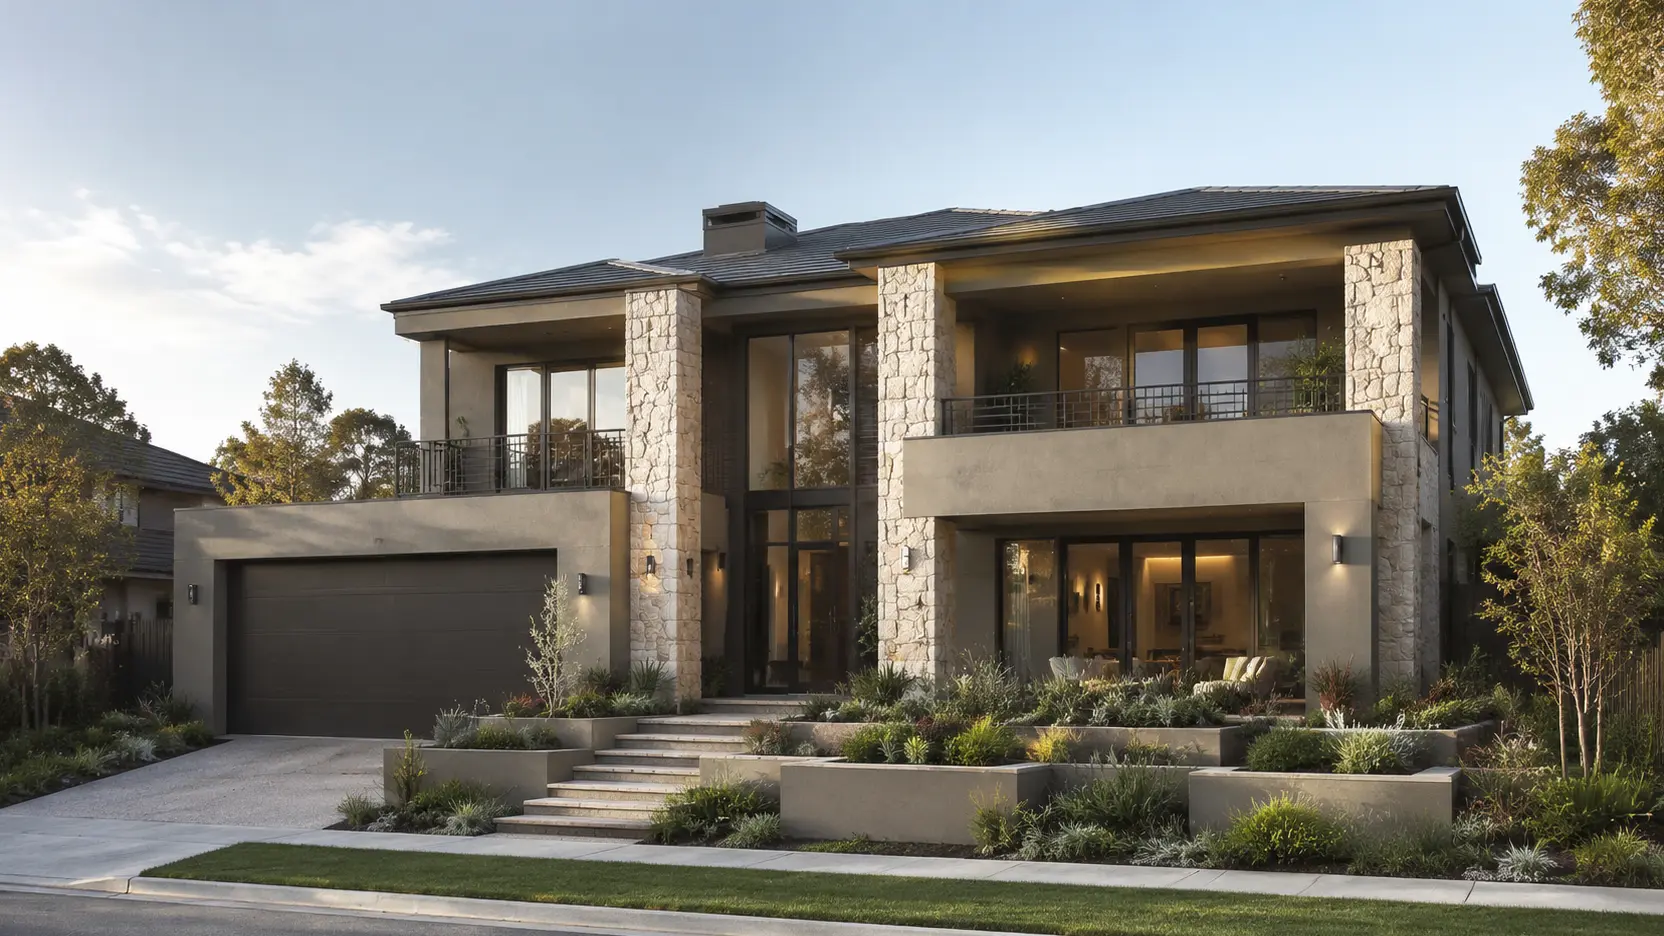
Double storey · H366-D40Urban Luxe
A spacious family retreat with generous entertaining and private zones.
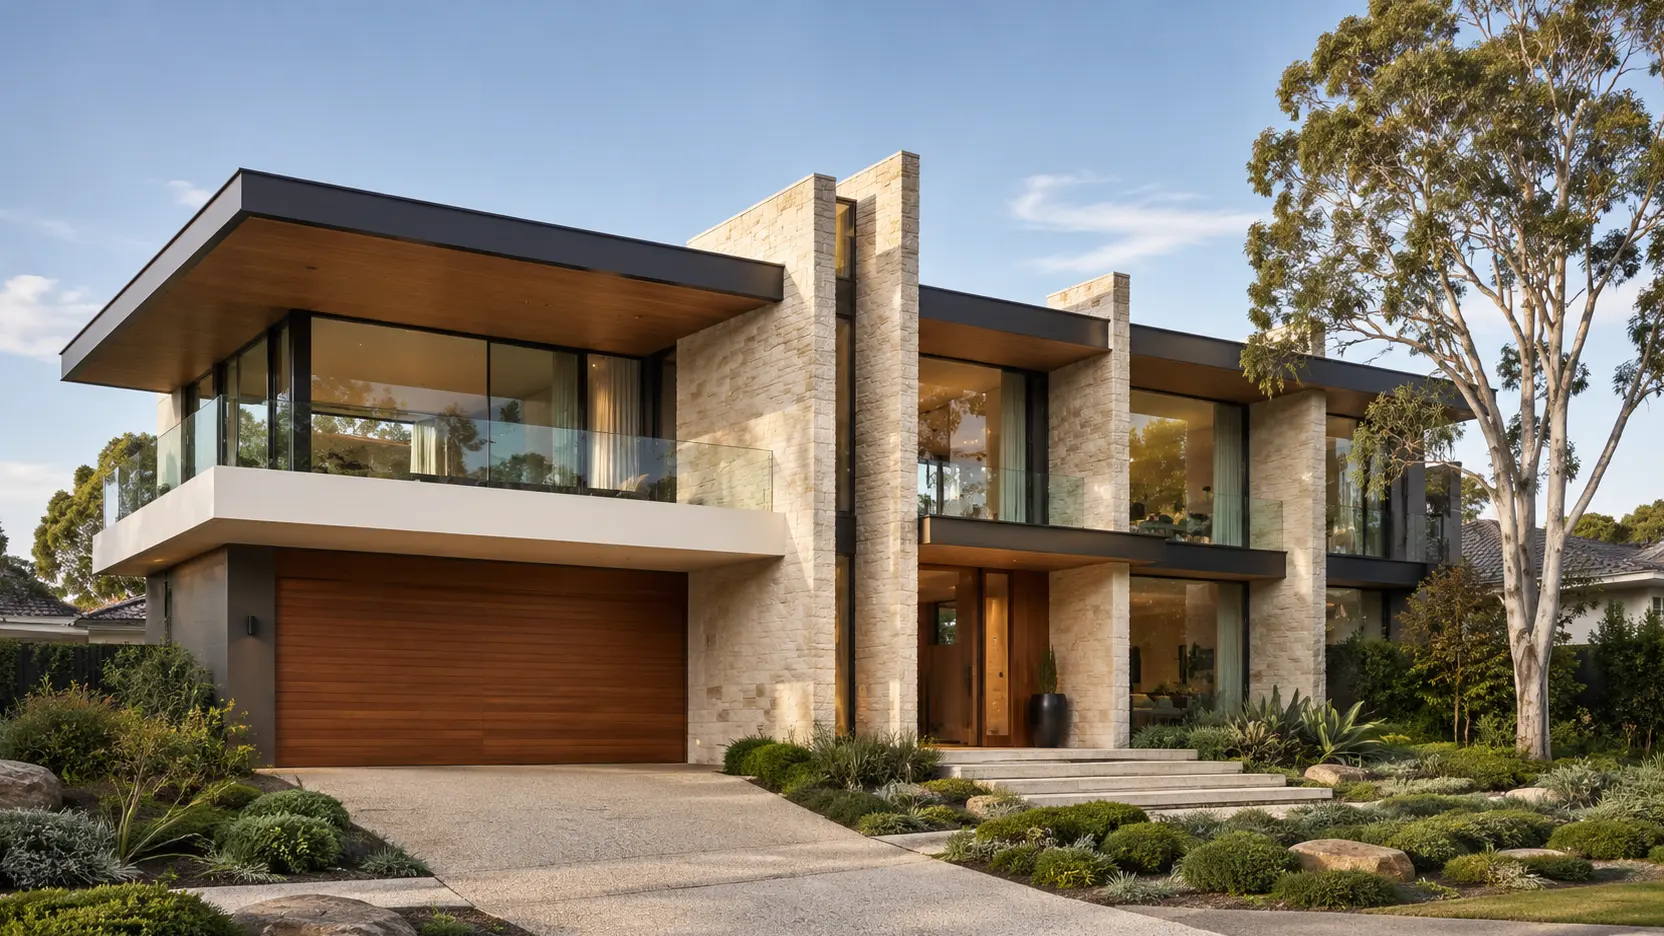 Double storey · S432-D47
Grand Monochrome
The collection’s grand family entertainer, with space to gather and retreat.
At a glance
Each step up adds floor area and more separation between living, entertaining and retreat spaces.
Updated Horizon floorplans
The Horizon Retreat card, area schedule, room dimensions and individual design page now use this same ground and upper-floor presentation.
View Horizon Retreat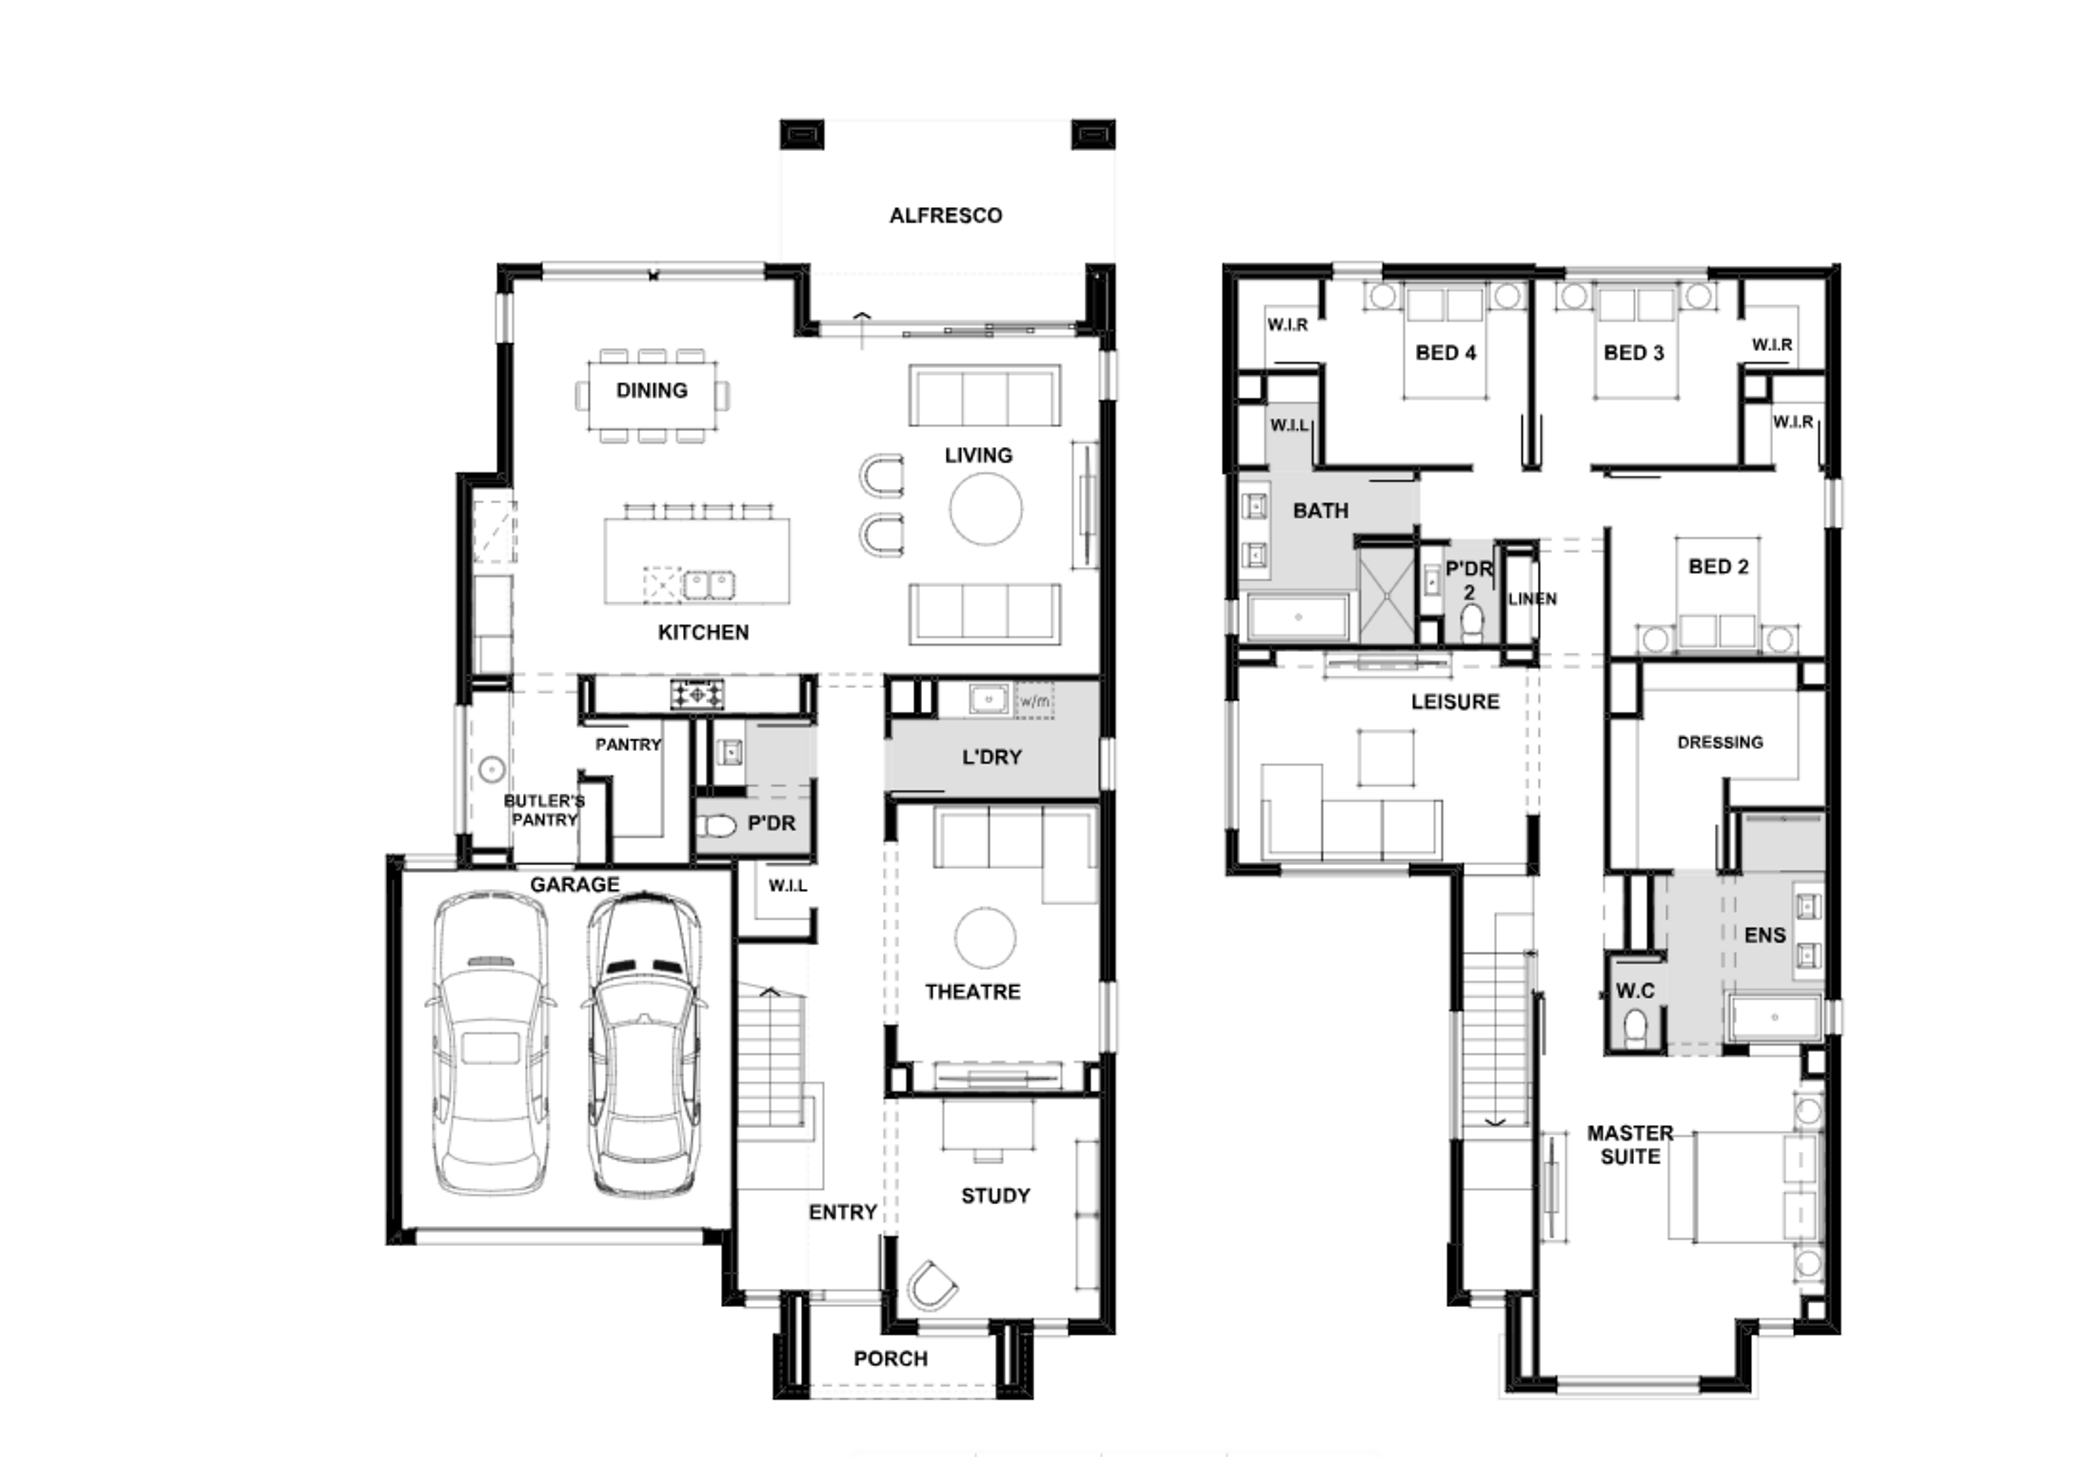
Not sure which design fits?
Share your suburb, lot dimensions and the spaces you value most. We’ll help you compare the concepts before site-specific design work begins.
Talk about your build