
Design highlights
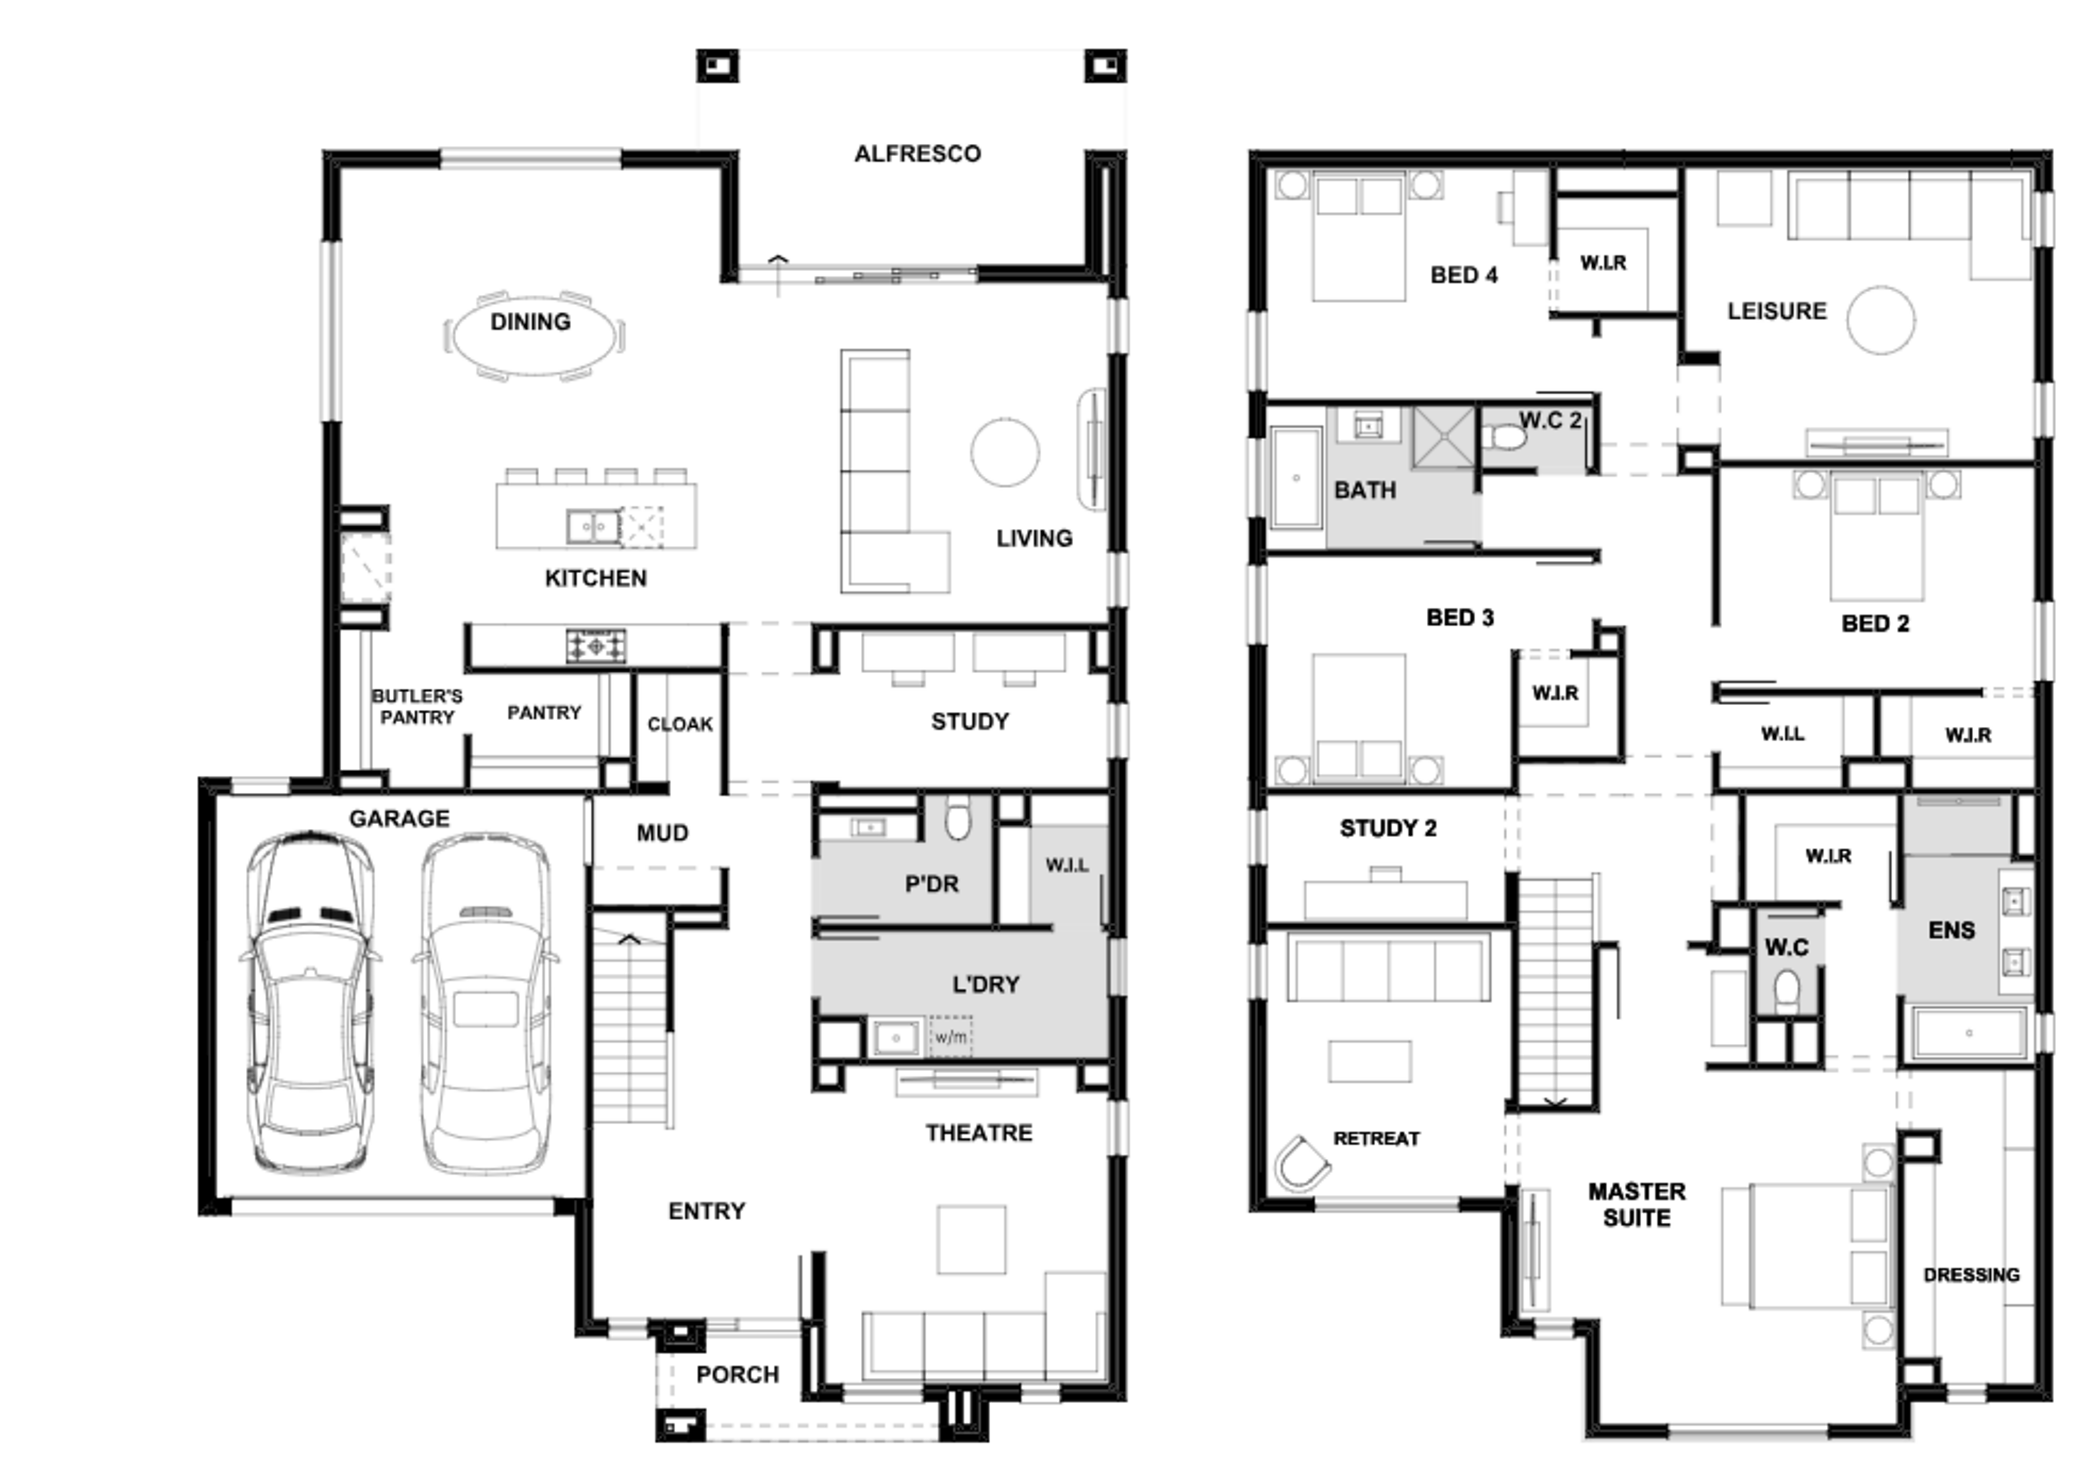
- Supplied ground and upper-floor presentation coordinated with the 432.2 m² area record
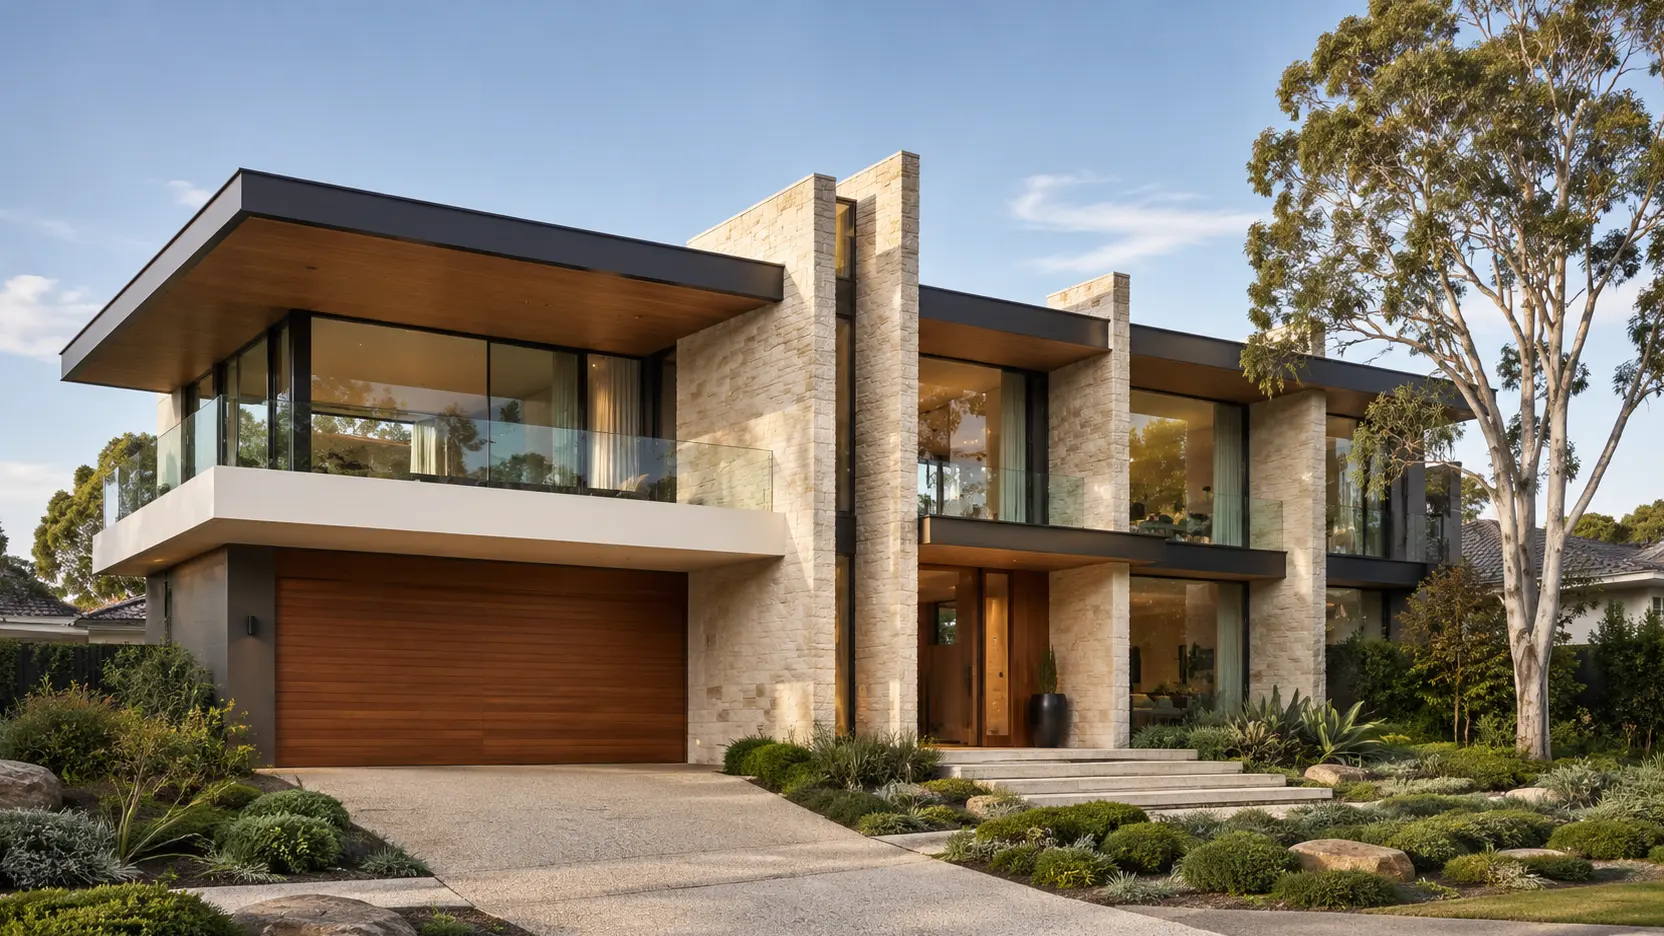
- Grand arrival sequence with dedicated theatre and study
- Pantry suite, mud room and laundry form a practical service spine
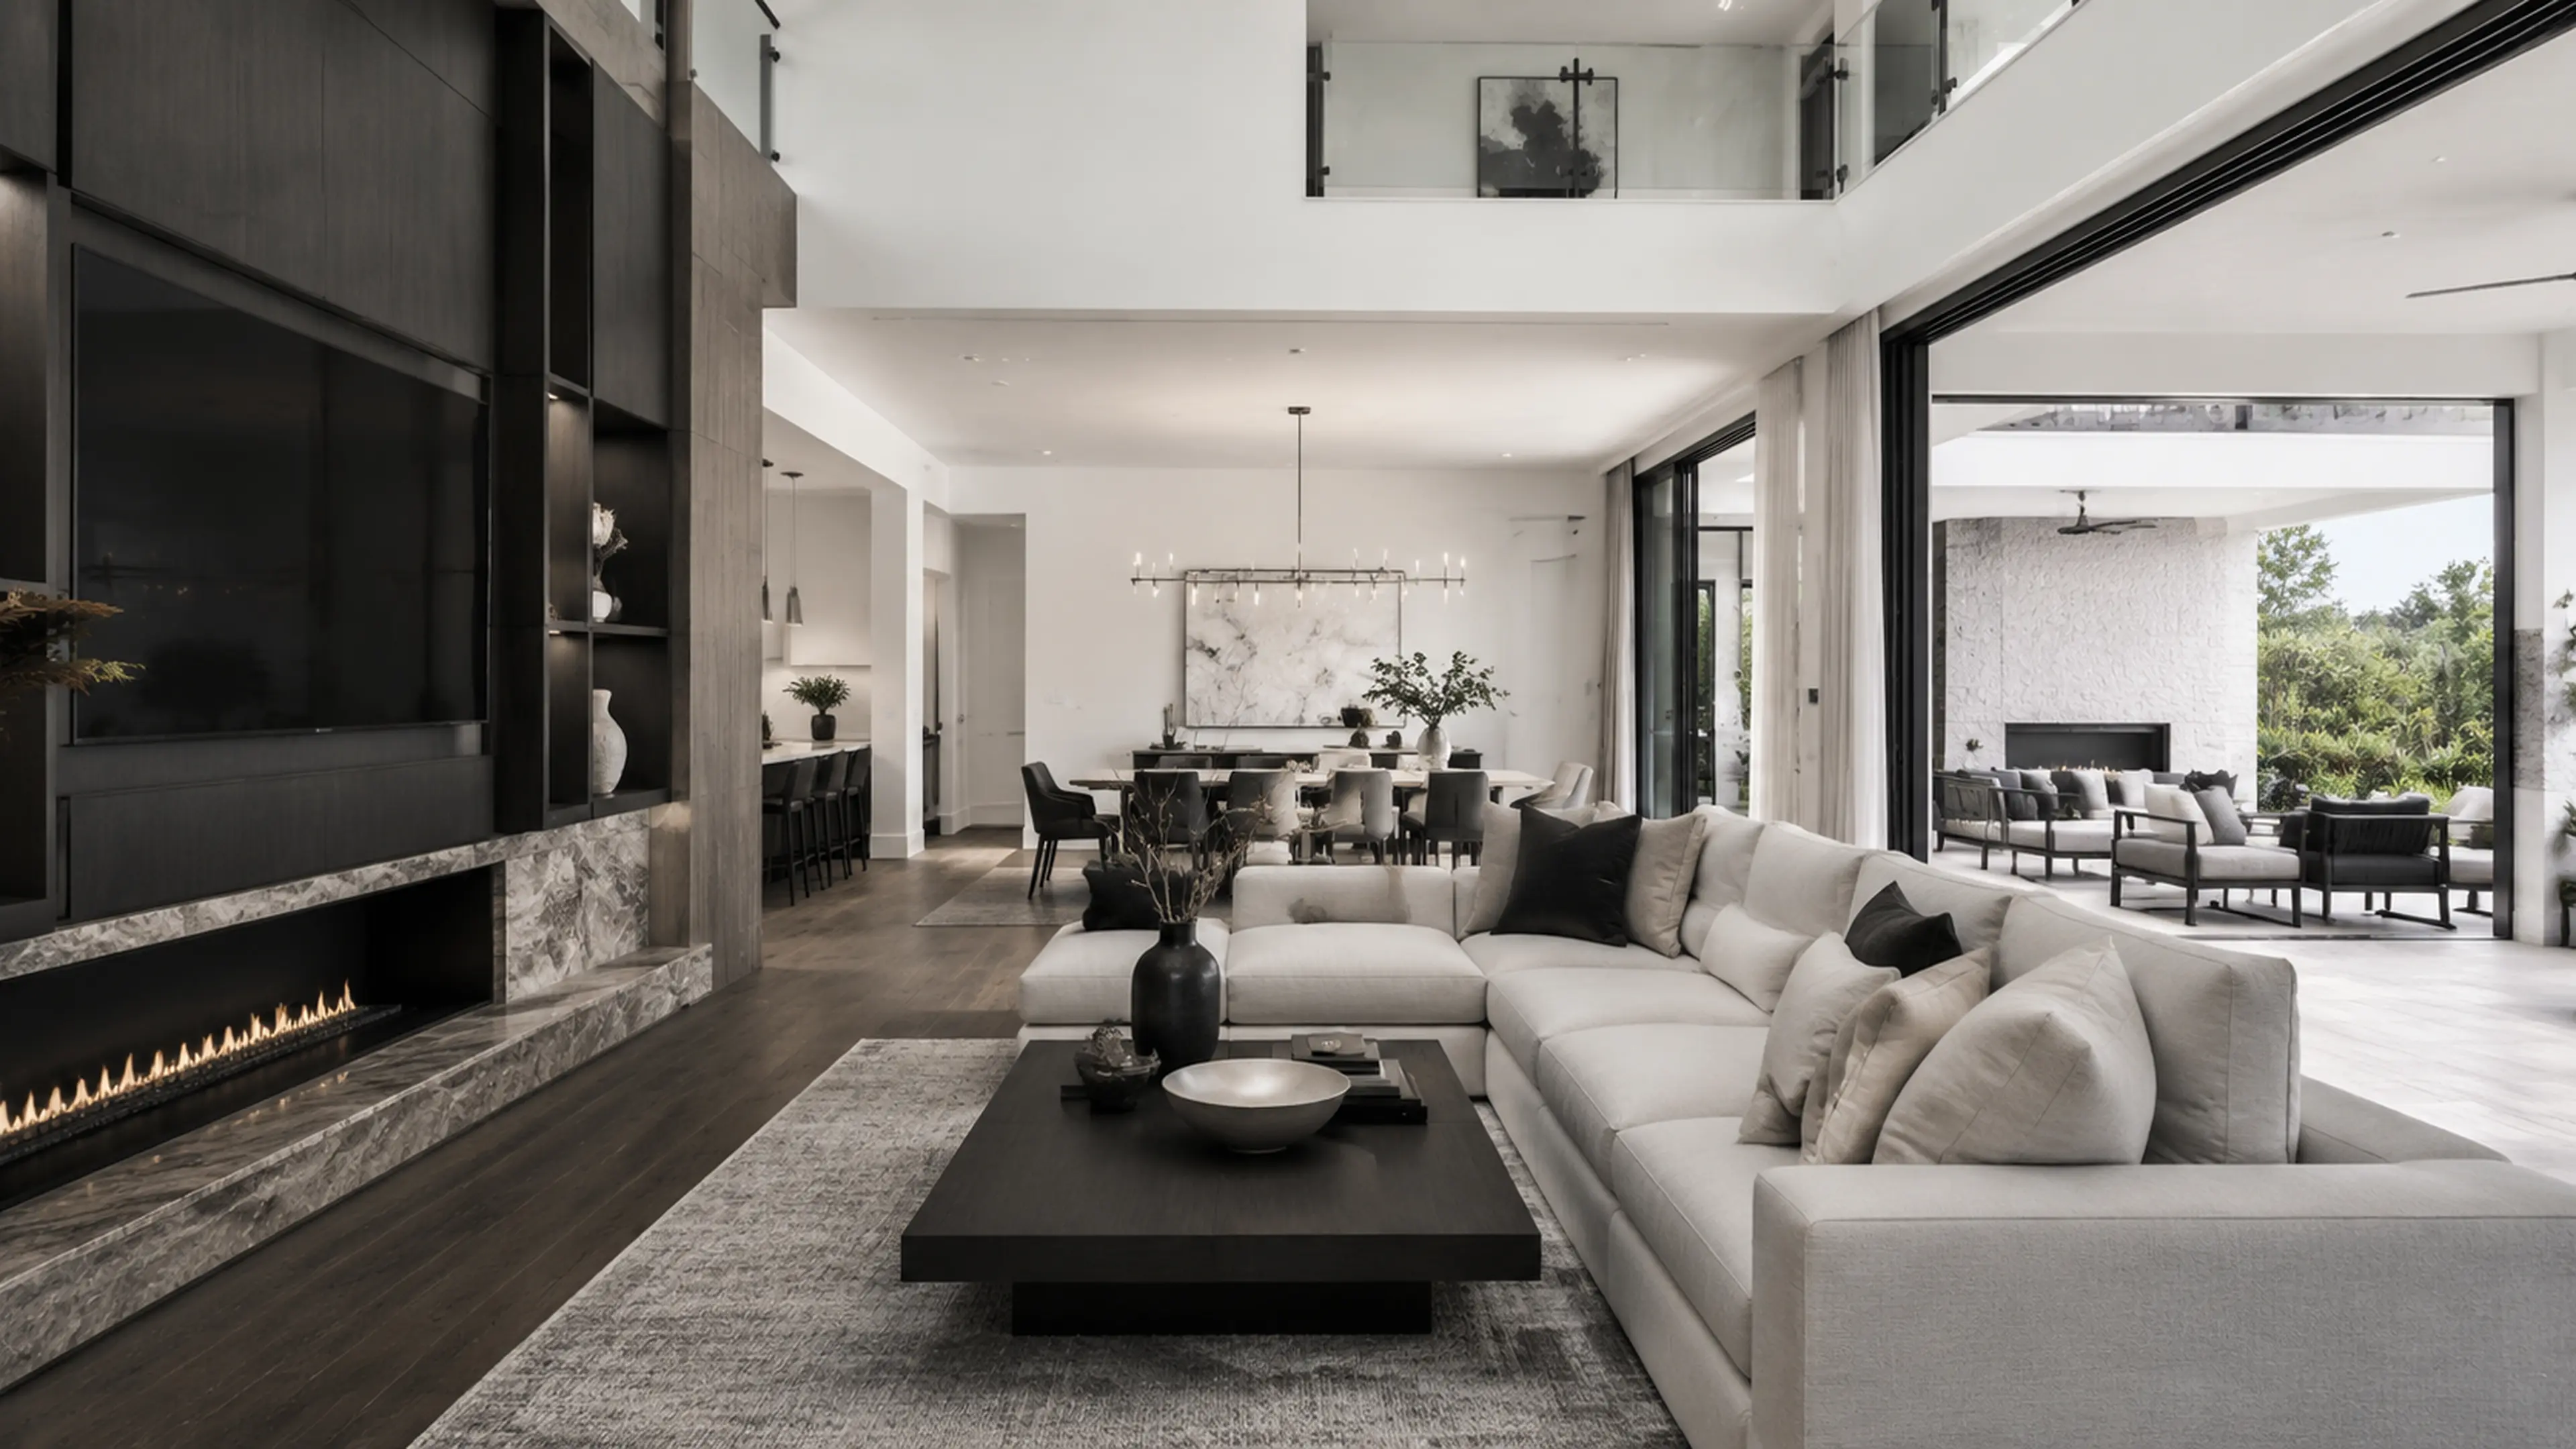
- Expansive rear living and dining zones open to a generous covered alfresco
- Premium master suite, retreat, dressing room, Study 2 and leisure room upstairs