New home consultations now open across western Melbourne and selected regional VictoriaBook a conversation ↗
Home/Double-storey collection/Elevate Family

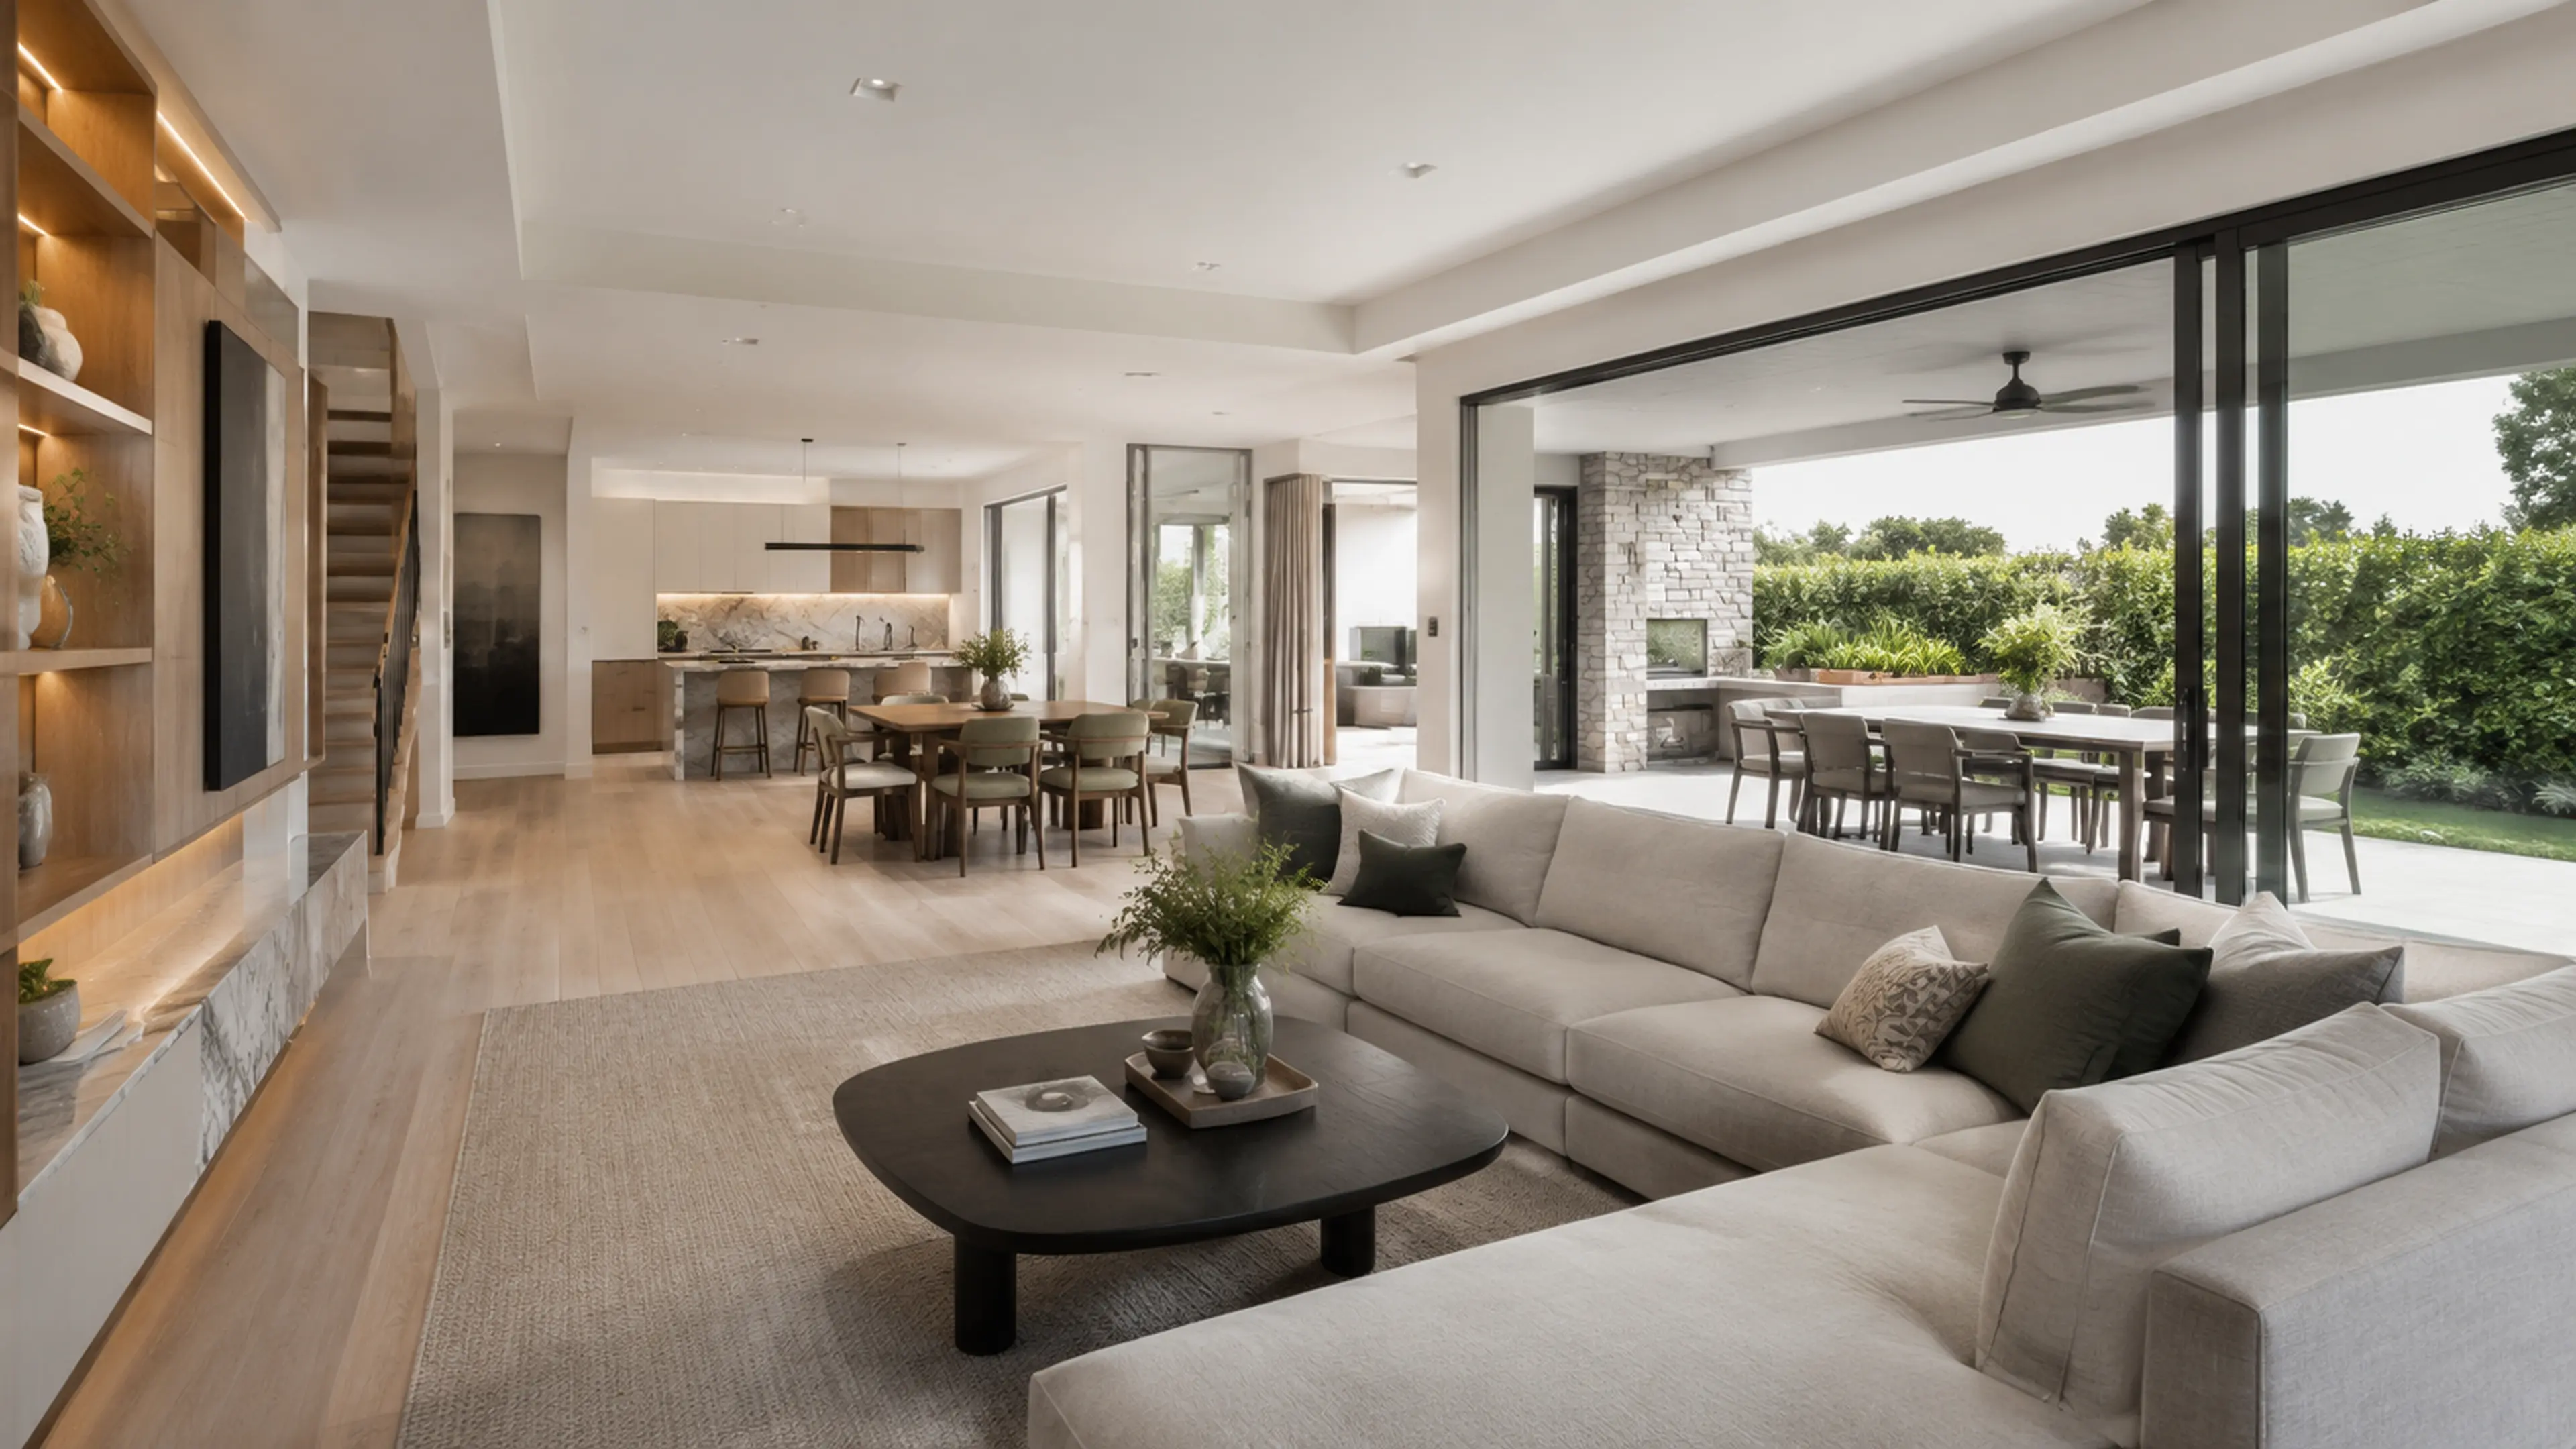
Interior collection · E331-D36

Step inside Elevate Family.

Explore the premium interior direction first, then review the centred façade, exact concept area, lot fit and both floorplans.

E331-D36

Double-storey design · Elevate

Elevate Family

Four bedrooms, three living zones and an entertainer’s ground floor.

Double-storey homes starting at$466,469*
330.6 m² · 35.59 sqConcept area12.5 × 25.0 mMinimum lot11.22 × 20.06 mHouse envelope4Bedrooms2 + powderBathrooms2 carGarage
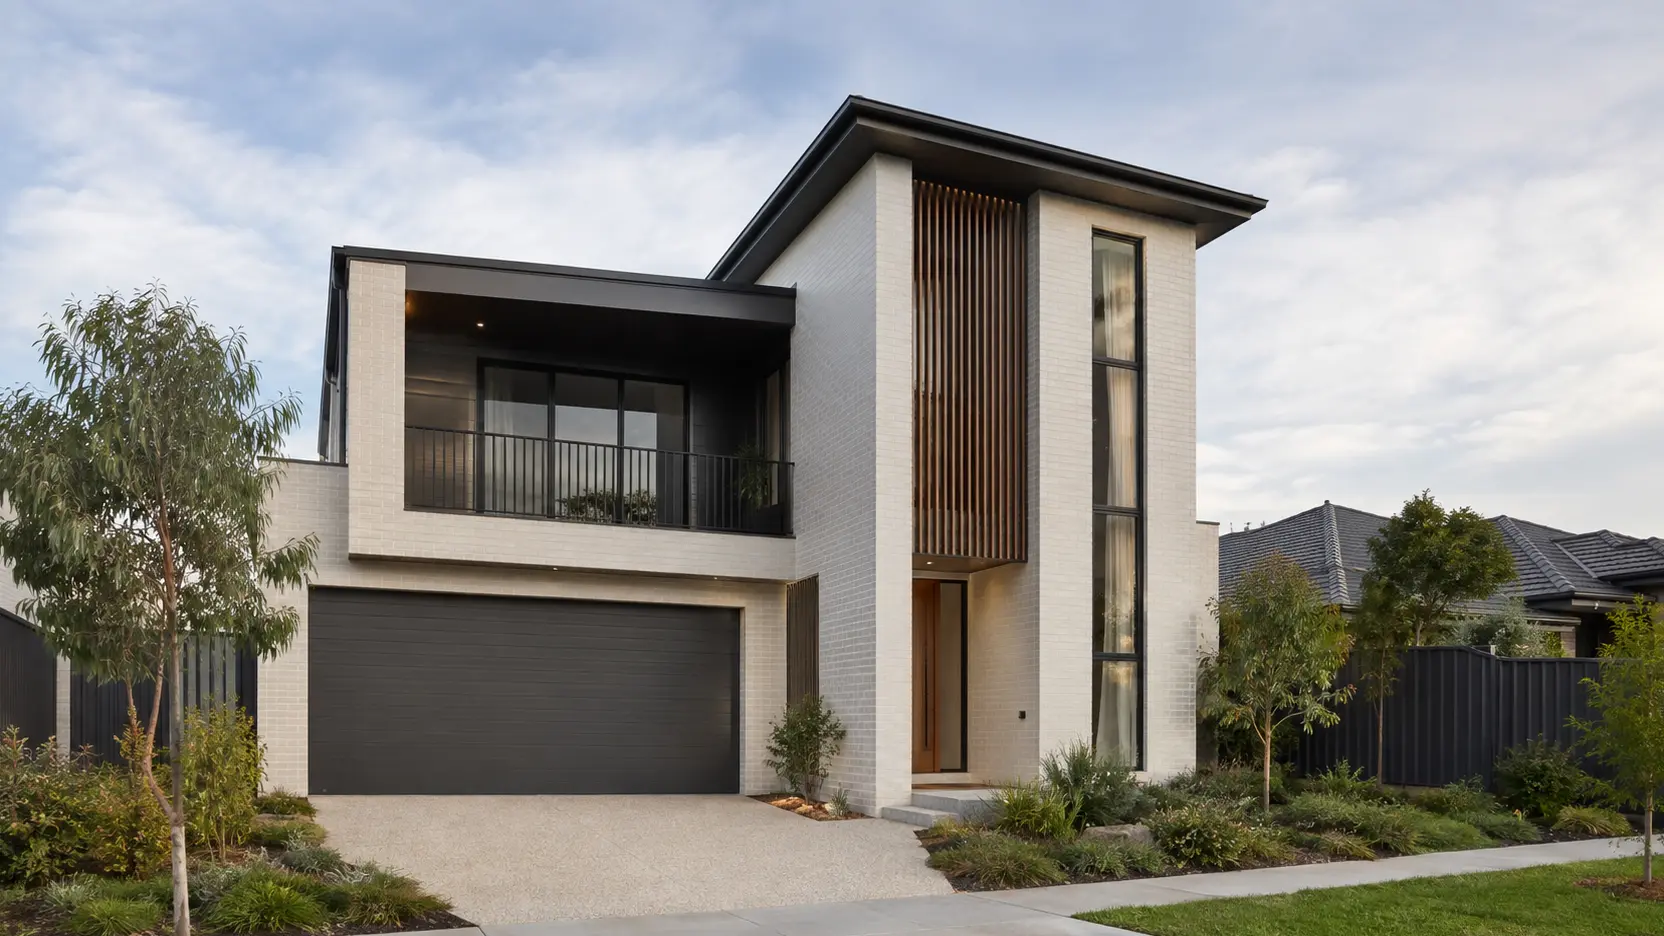
Elevate Family contemporary double-storey façade
Elevate Family façade concept · centred front elevation

Floorplans · E331-D36

Both floors, proportioned for easy comparison.

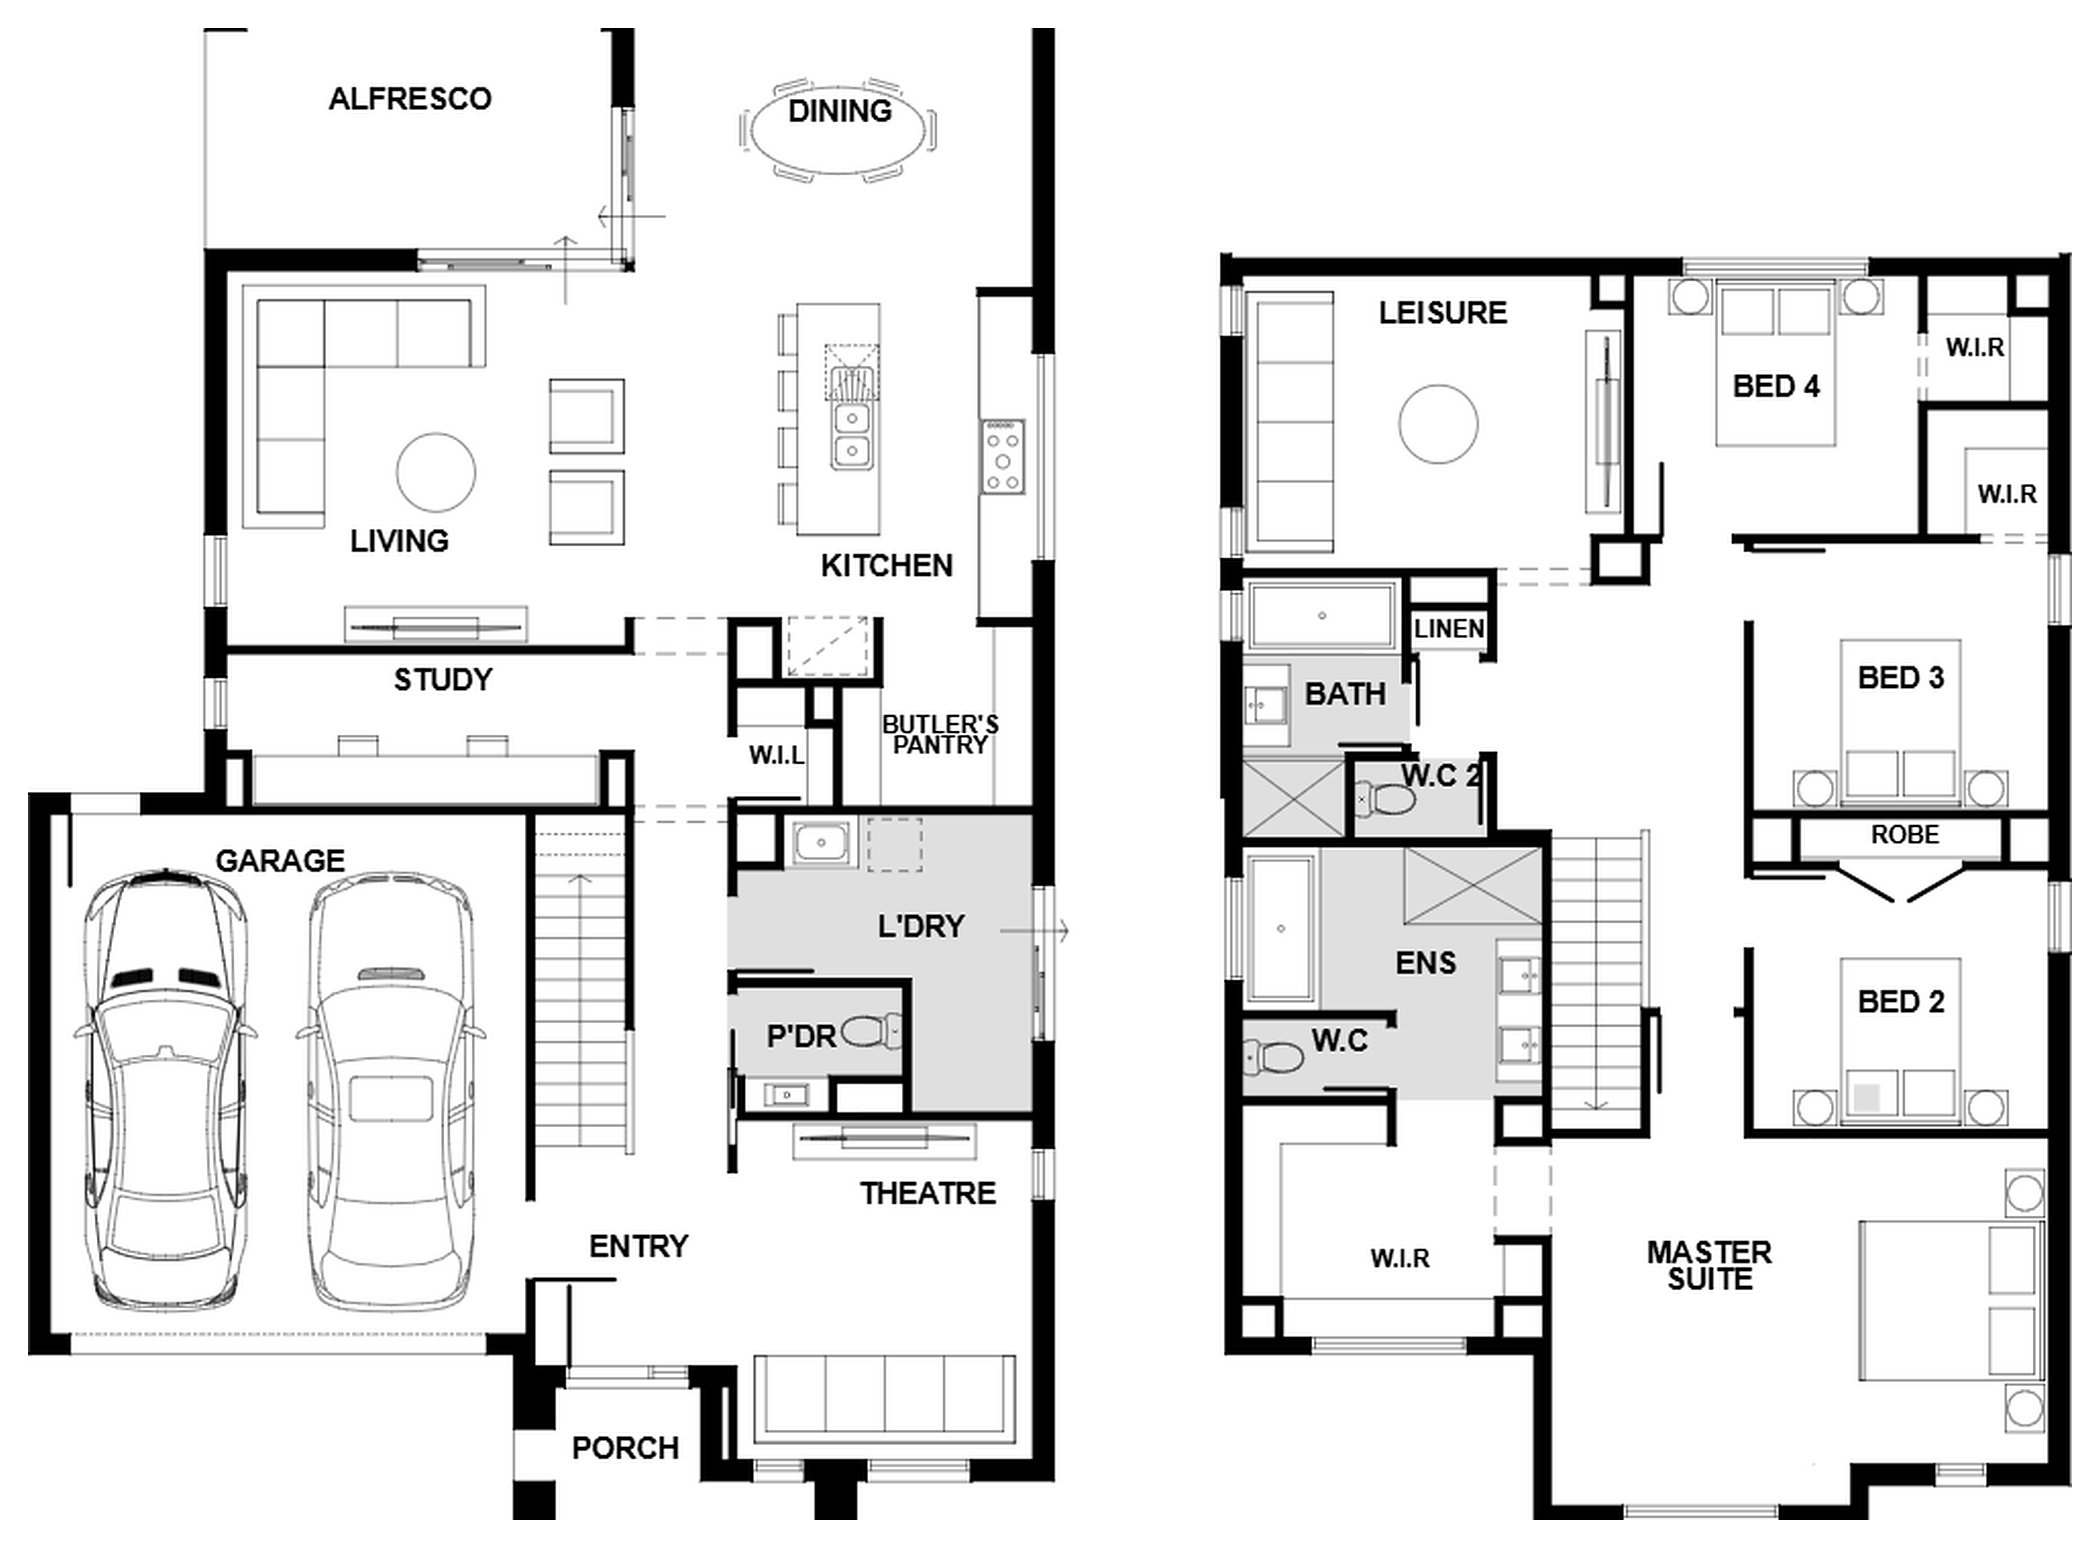
Elevate Family now follows the exact supplied double-storey arrangement. The ground floor combines a double garage, study, theatre and powder room with a kitchen, butler’s pantry, living and dining zone opening to the alfresco.

Ground floor + upper floorE331-D36 · coordinated concepts · not for construction
Supplied Elevate Family ground and upper floorplans showing double garage, study, theatre, kitchen, butler’s pantry, living, dining, alfresco, four upstairs bedrooms, leisure room, bathrooms and walk-in robes
Plan labels and the written schedules use one measurement recordTotal area 330.6 m² · 35.59 sq

People Homes coordinated design presentation — concept information, not for construction.

Design highlights

  • Exact supplied ground and upper-floor arrangement
  • Study and separate theatre away from the open family zone
  • Kitchen supported by a dedicated butler’s pantry
  • All four bedrooms upstairs with a dedicated leisure room
  • Private master suite with walk-in robe and ensuite

Area schedule

Ground-floor living125.1 m²Upper-floor living139.8 m²Double garage47.8 m²Covered alfresco13.6 m²Porch4.3 m²Total roofed concept area330.6 m² · 35.59 sq

Interior direction

Warm Contemporary

Materials and colours guide the visual direction shown in the gallery. Final selections, fixtures and inclusions are confirmed during the design and contract process.

Warm whiteLight oakWarm greySoft oliveCharcoal

Explore the collection

Choose your double-storey home.

Double storey

Elevate Family

330.6 m²

4 bed · 2 + powder · 2 car

You are here

Bring Elevate Family to your block

Let’s confirm the fit before the details are locked in.

Share your suburb, block dimensions and family priorities. We’ll discuss siting, orientation, setbacks and the next step toward site-specific working drawings.

Start a Elevate Family enquiry