G78-S08Design78 m² (8.40 sq)Home area8.0 mLot width14.65 mLot depth1Bedrooms1Bathrooms1 carportParking
Design information
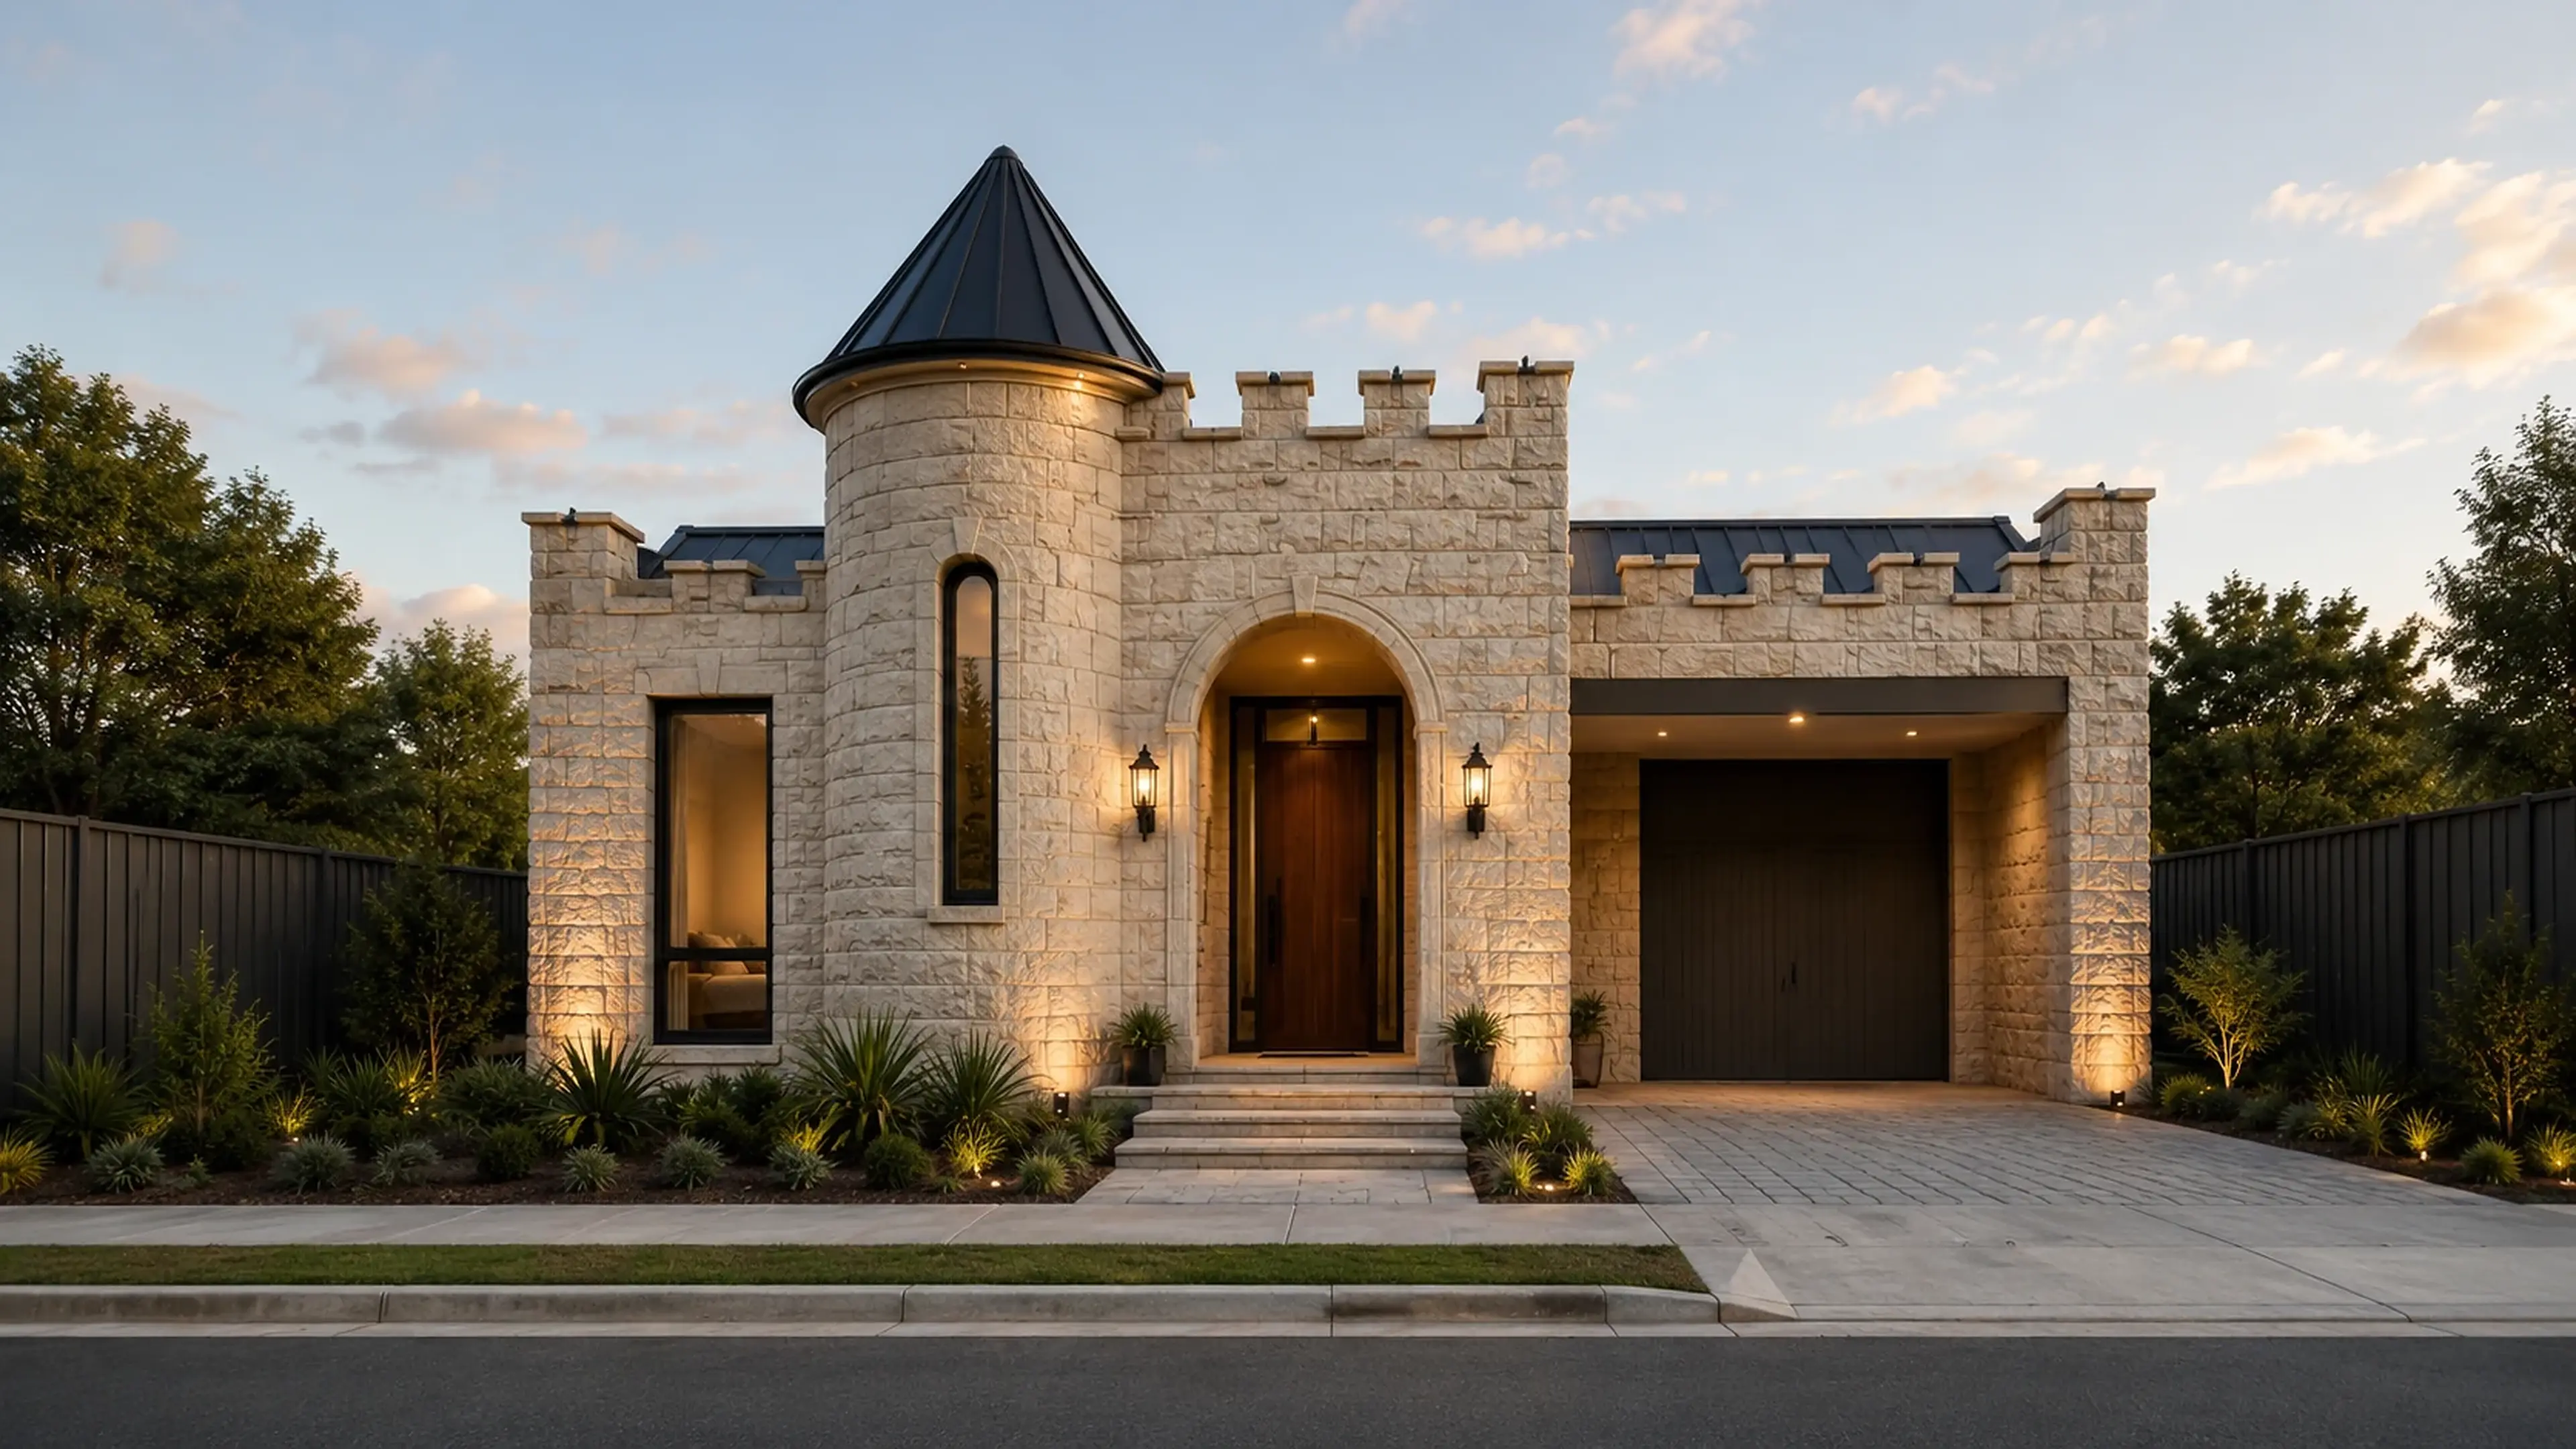
Castle character, documented clearly.
These values are taken from the supplied concept sheet. They describe the reference site, frontage and façade heights; final working drawings must be verified for the selected land.
117 m²Reference land area8.00 mTotal site frontage14.65 mReference site depth5.00 mHouse façade width3.00 × 5.50 mGarage / carport5.80 mApprox. roof peak4.20 mApprox. parapet height2.70 mApprox. ceiling height
Interior collection · G78-S08
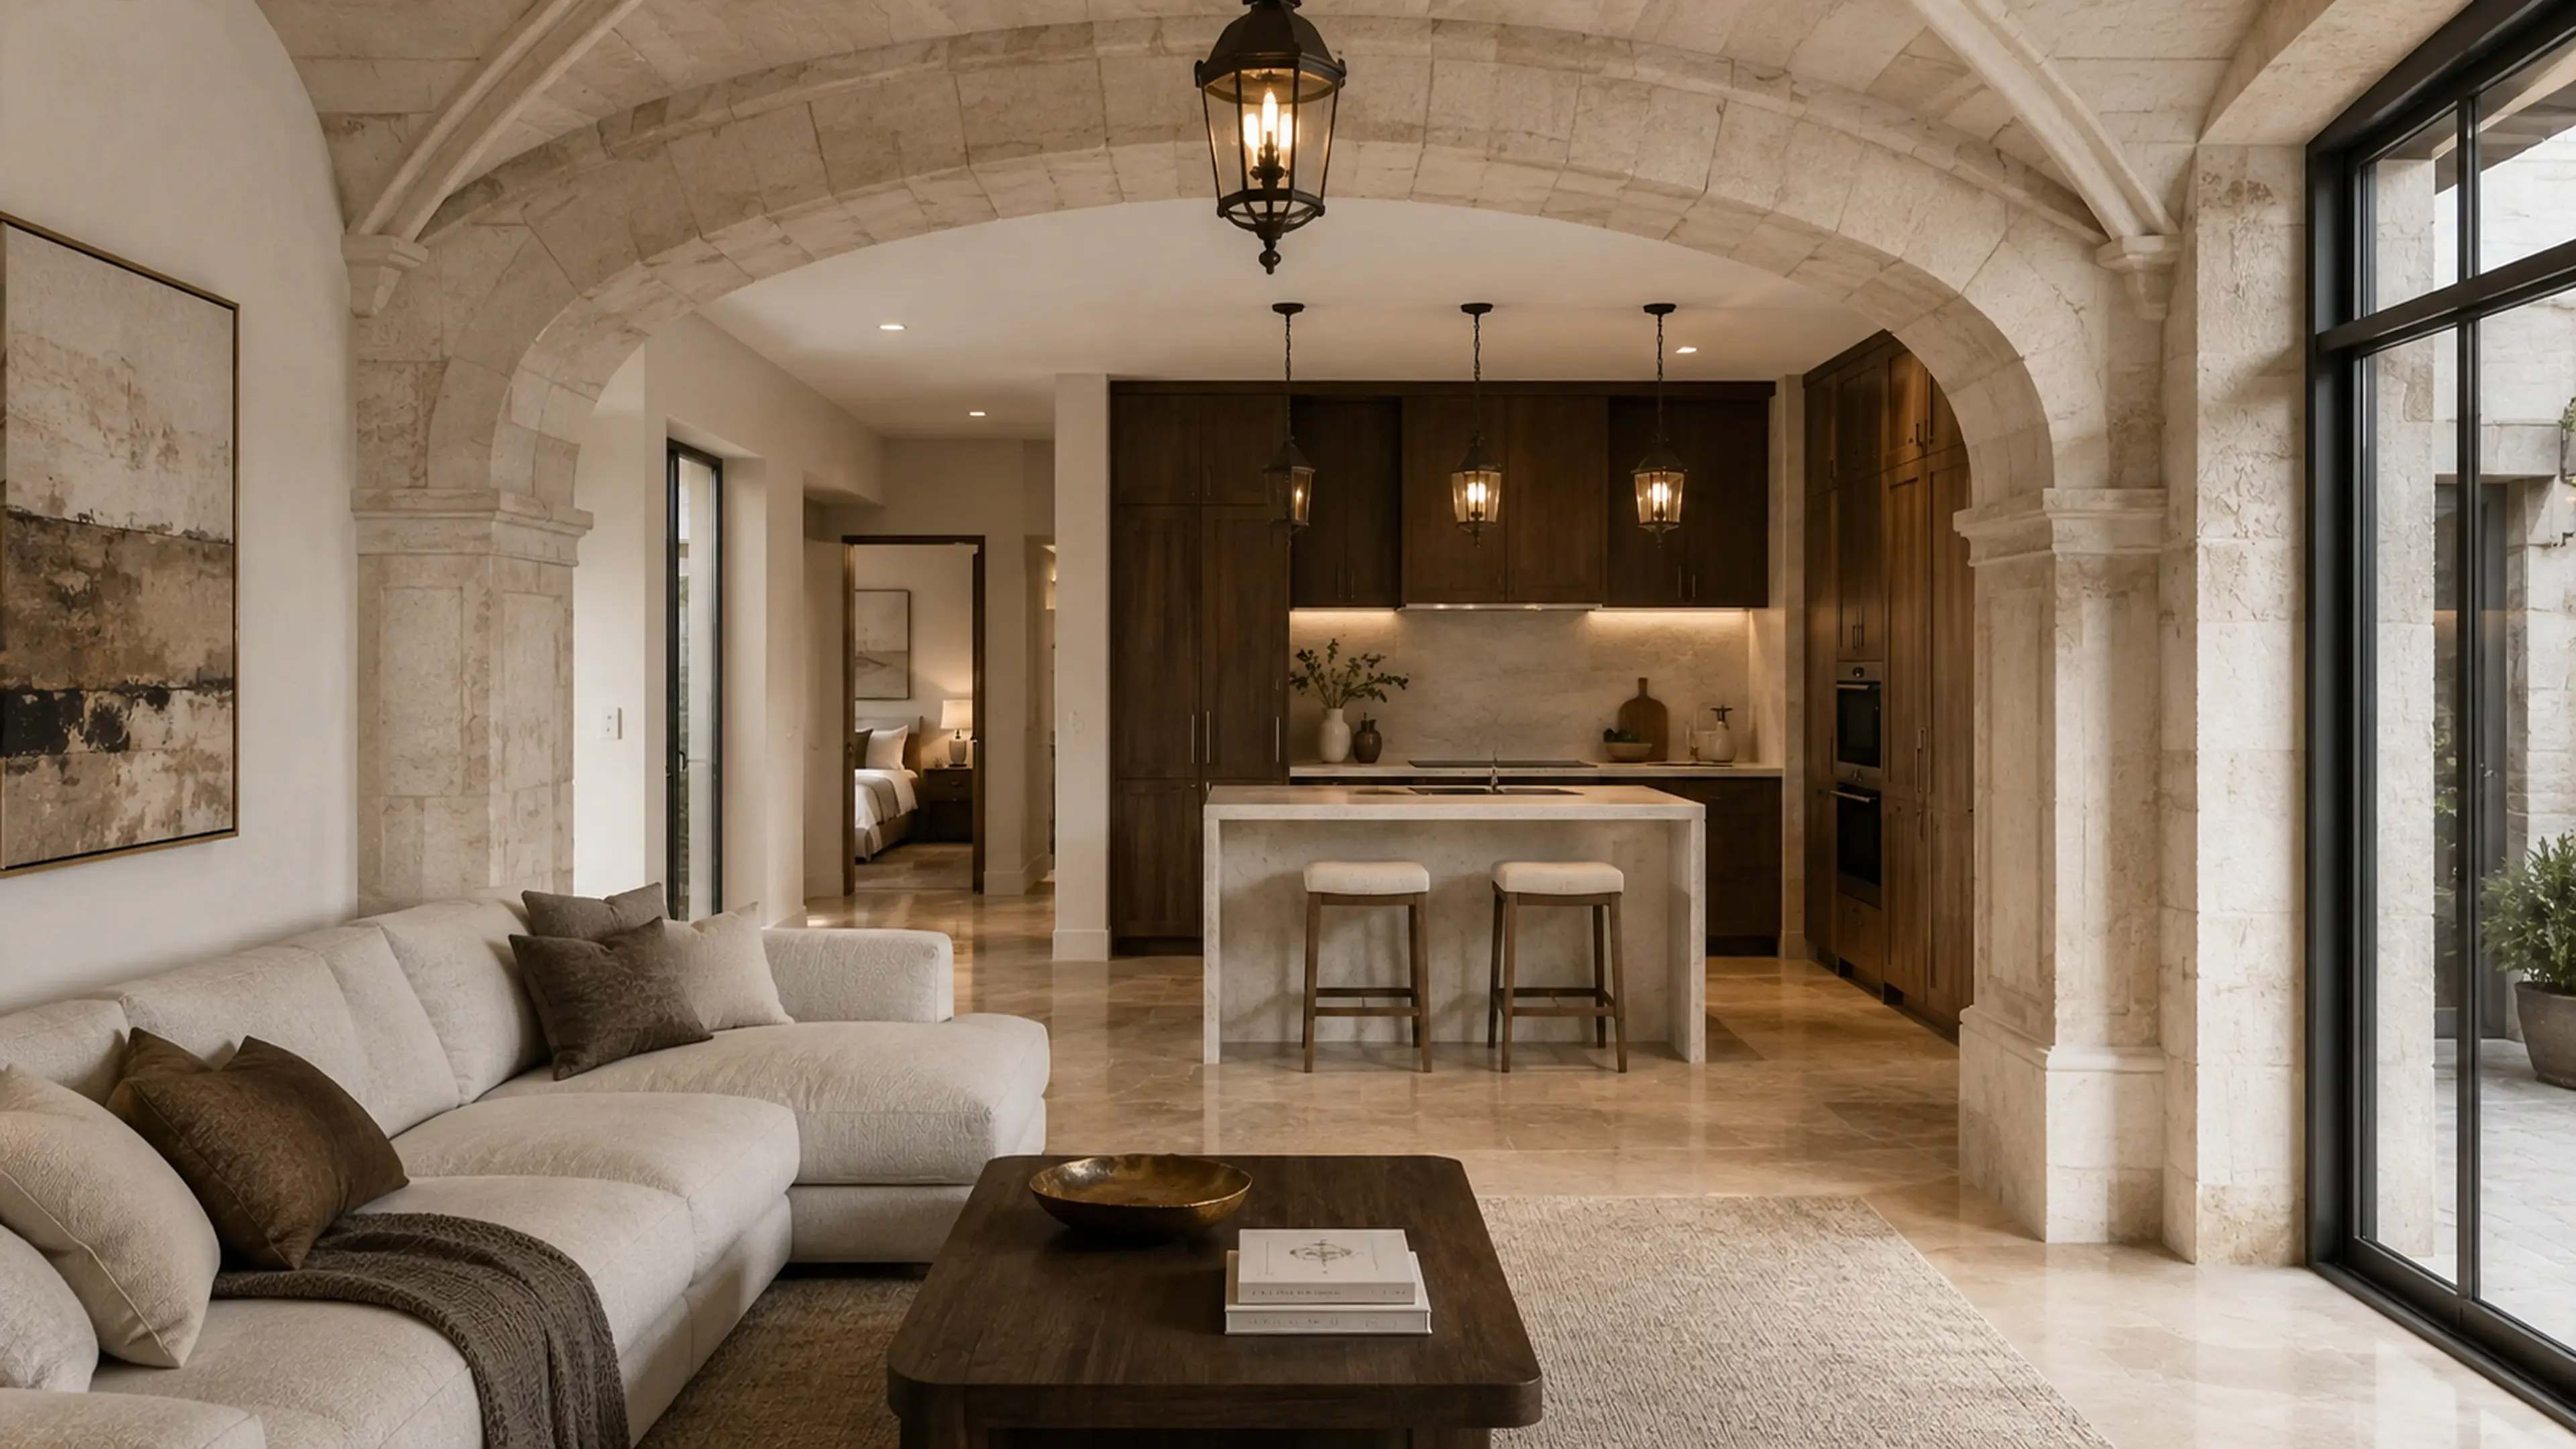
Step inside Guddu Forte.
Original interior inspiration created for this home’s own character. Final finishes and inclusions are confirmed during design.
Fort gallery livingA substantial limestone arch, dark walnut joinery, bronze lantern light and charcoal steel make the interior belong unmistakably to the façade.01 / 03
Individual floorplan · G78-S08
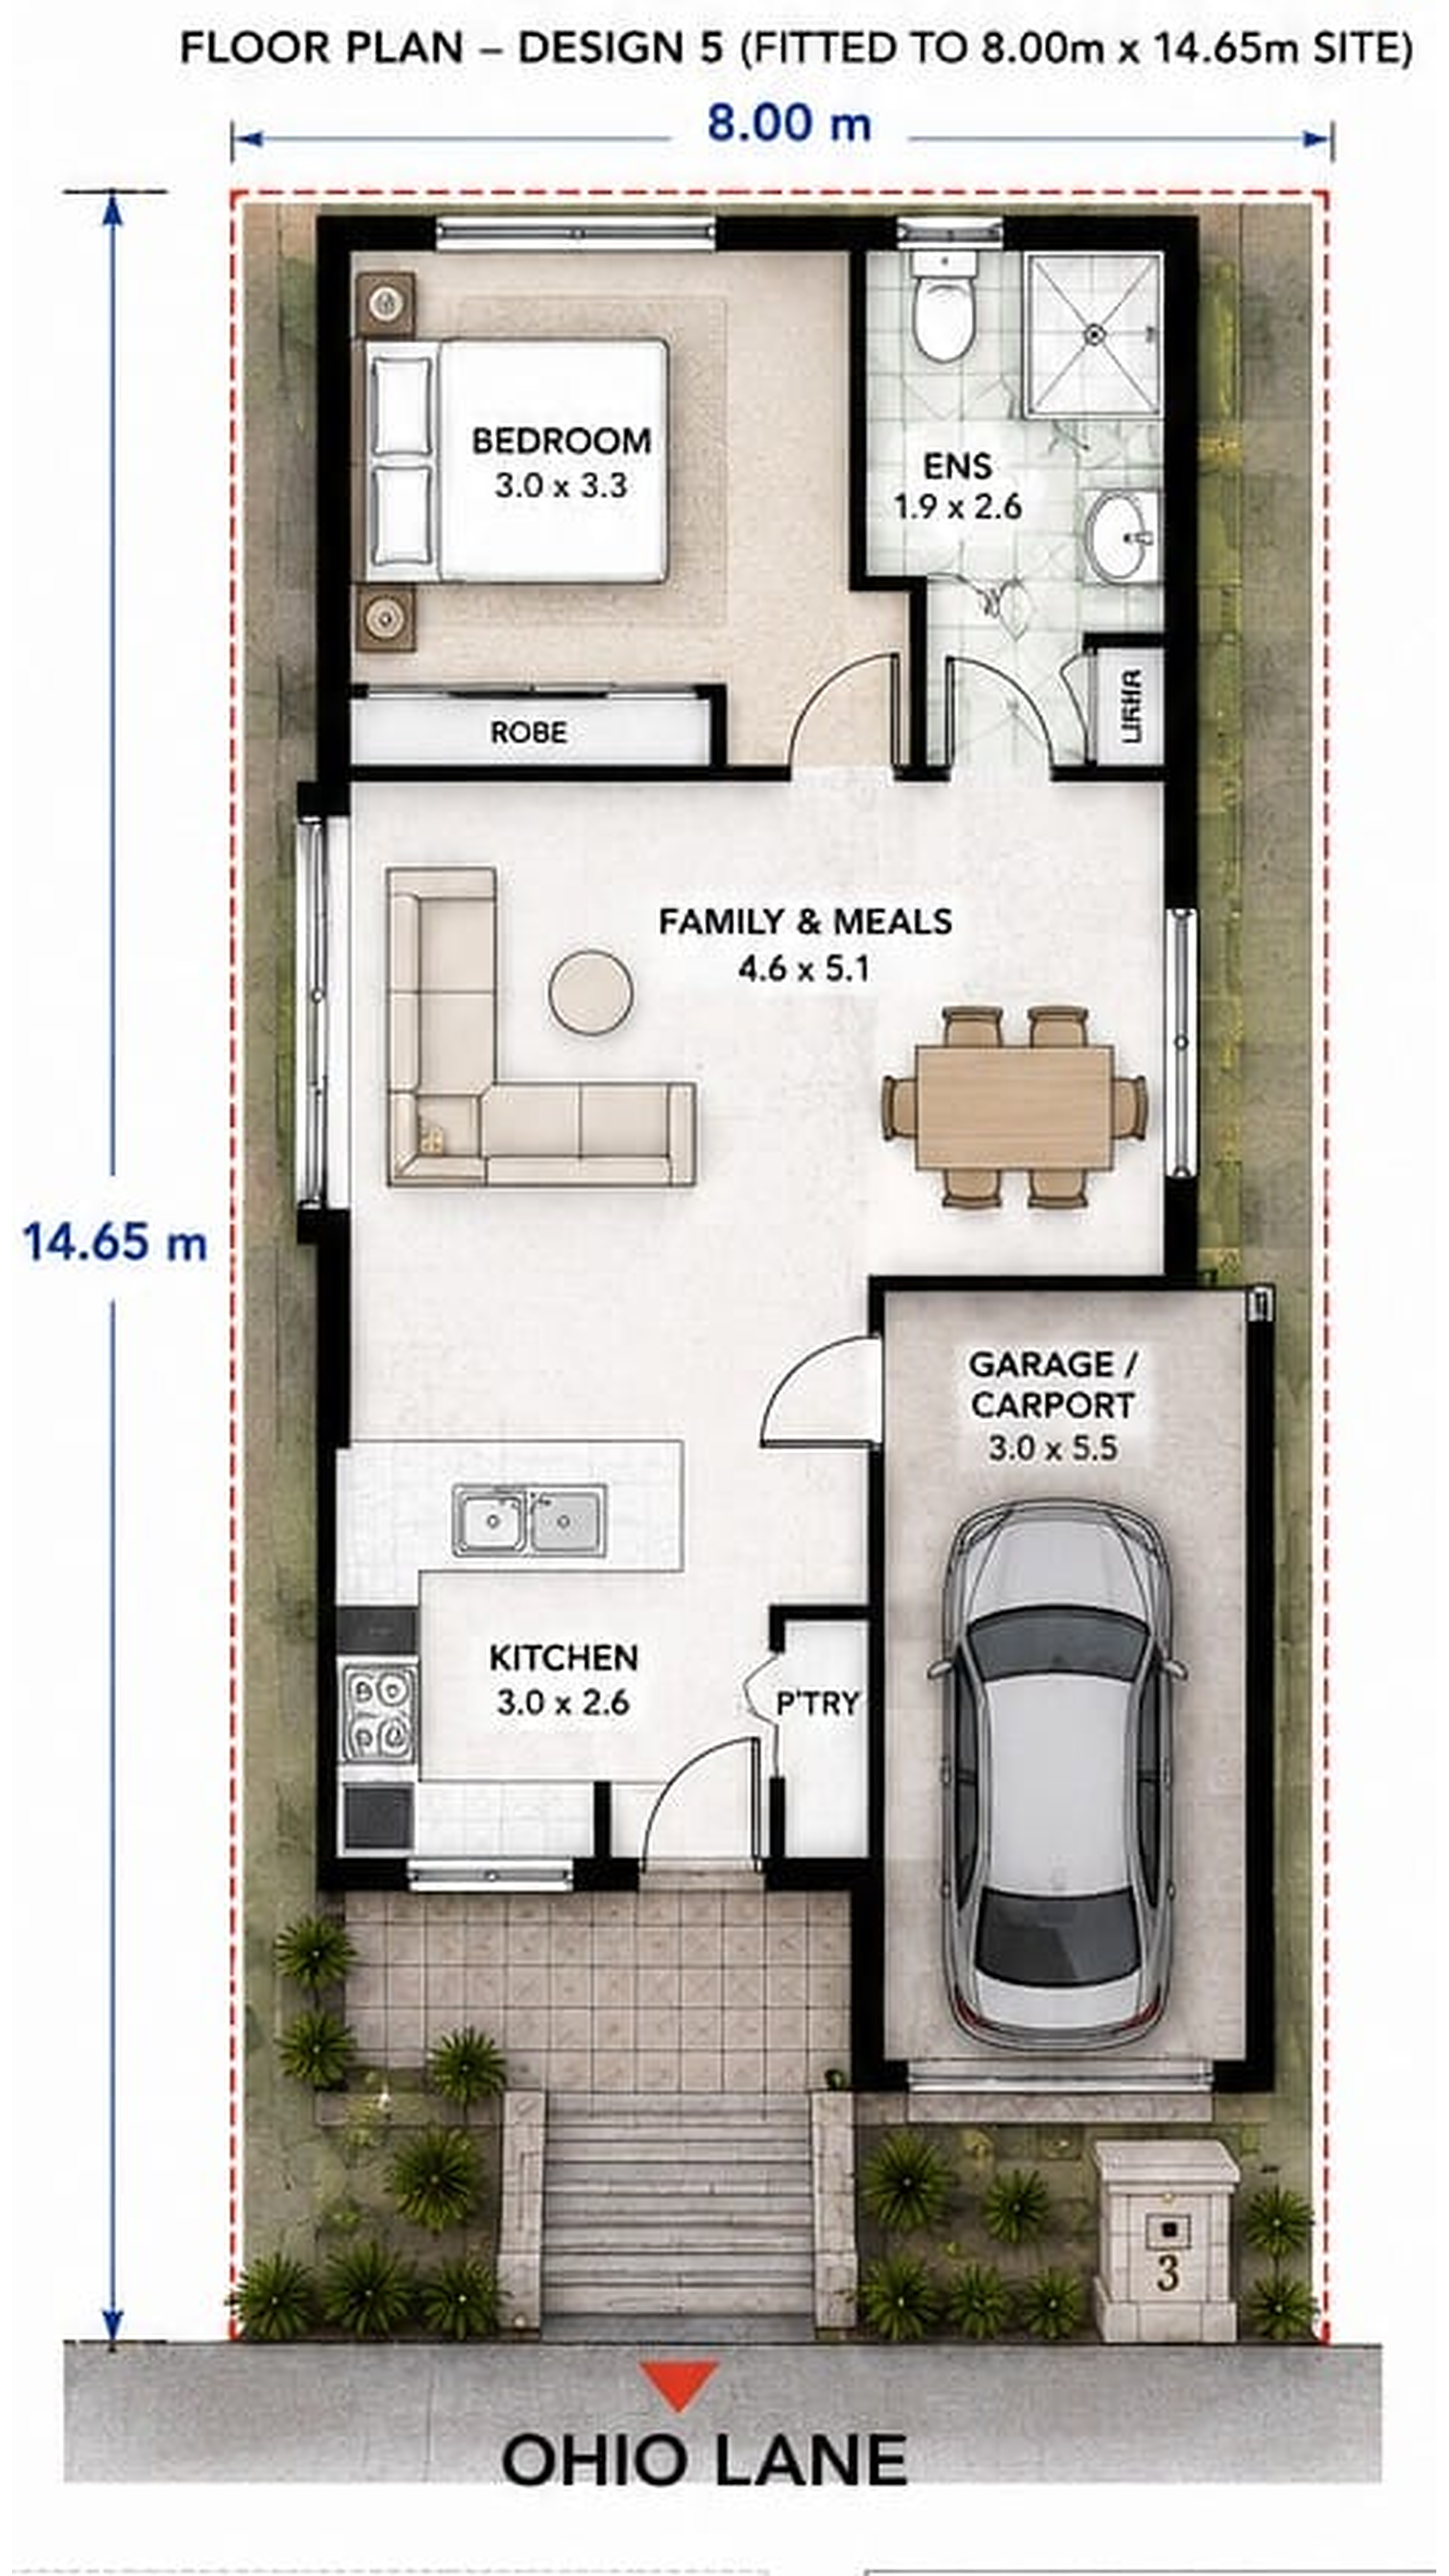
A coordinated concept plan for Guddu Forte.
The architectural drawing and compact fact rail use the same measurement record, placing home area, lot guidance, accommodation and the room schedule beside the plan. A registered architect or building designer must still verify the design for the selected land, structure and approvals.
One measurement sourceDimensions in mmDoors + windowsZoom + flip
Ground floorG78-S08
Supplied concept plan · not for construction
Design highlights
One-bedroom plan fitted to an 8.00 m × 14.65 m reference site
5.00 m house façade plus 3.00 m carport frontage
Limestone fort façade with turret, arches and measured battlements
The finishes shown in the slider establish this home’s individual character. Final products and inclusions are confirmed during design.
Premium by design
Luxury is created through proportion, light and craftsmanship—not decoration alone.
Each visual uses a distinct material direction so the collections do not feel copied. Final cabinetry, stone, lighting, flooring, fixtures and external materials will be coordinated with the selected plan and budget.
Your life. Your way. Your home.
Make Guddu Forte fit your land and life.
Share your block and requirements so the indicative concept can progress into site-specific architectural, engineering and contract documentation.
 Start your build ↗